

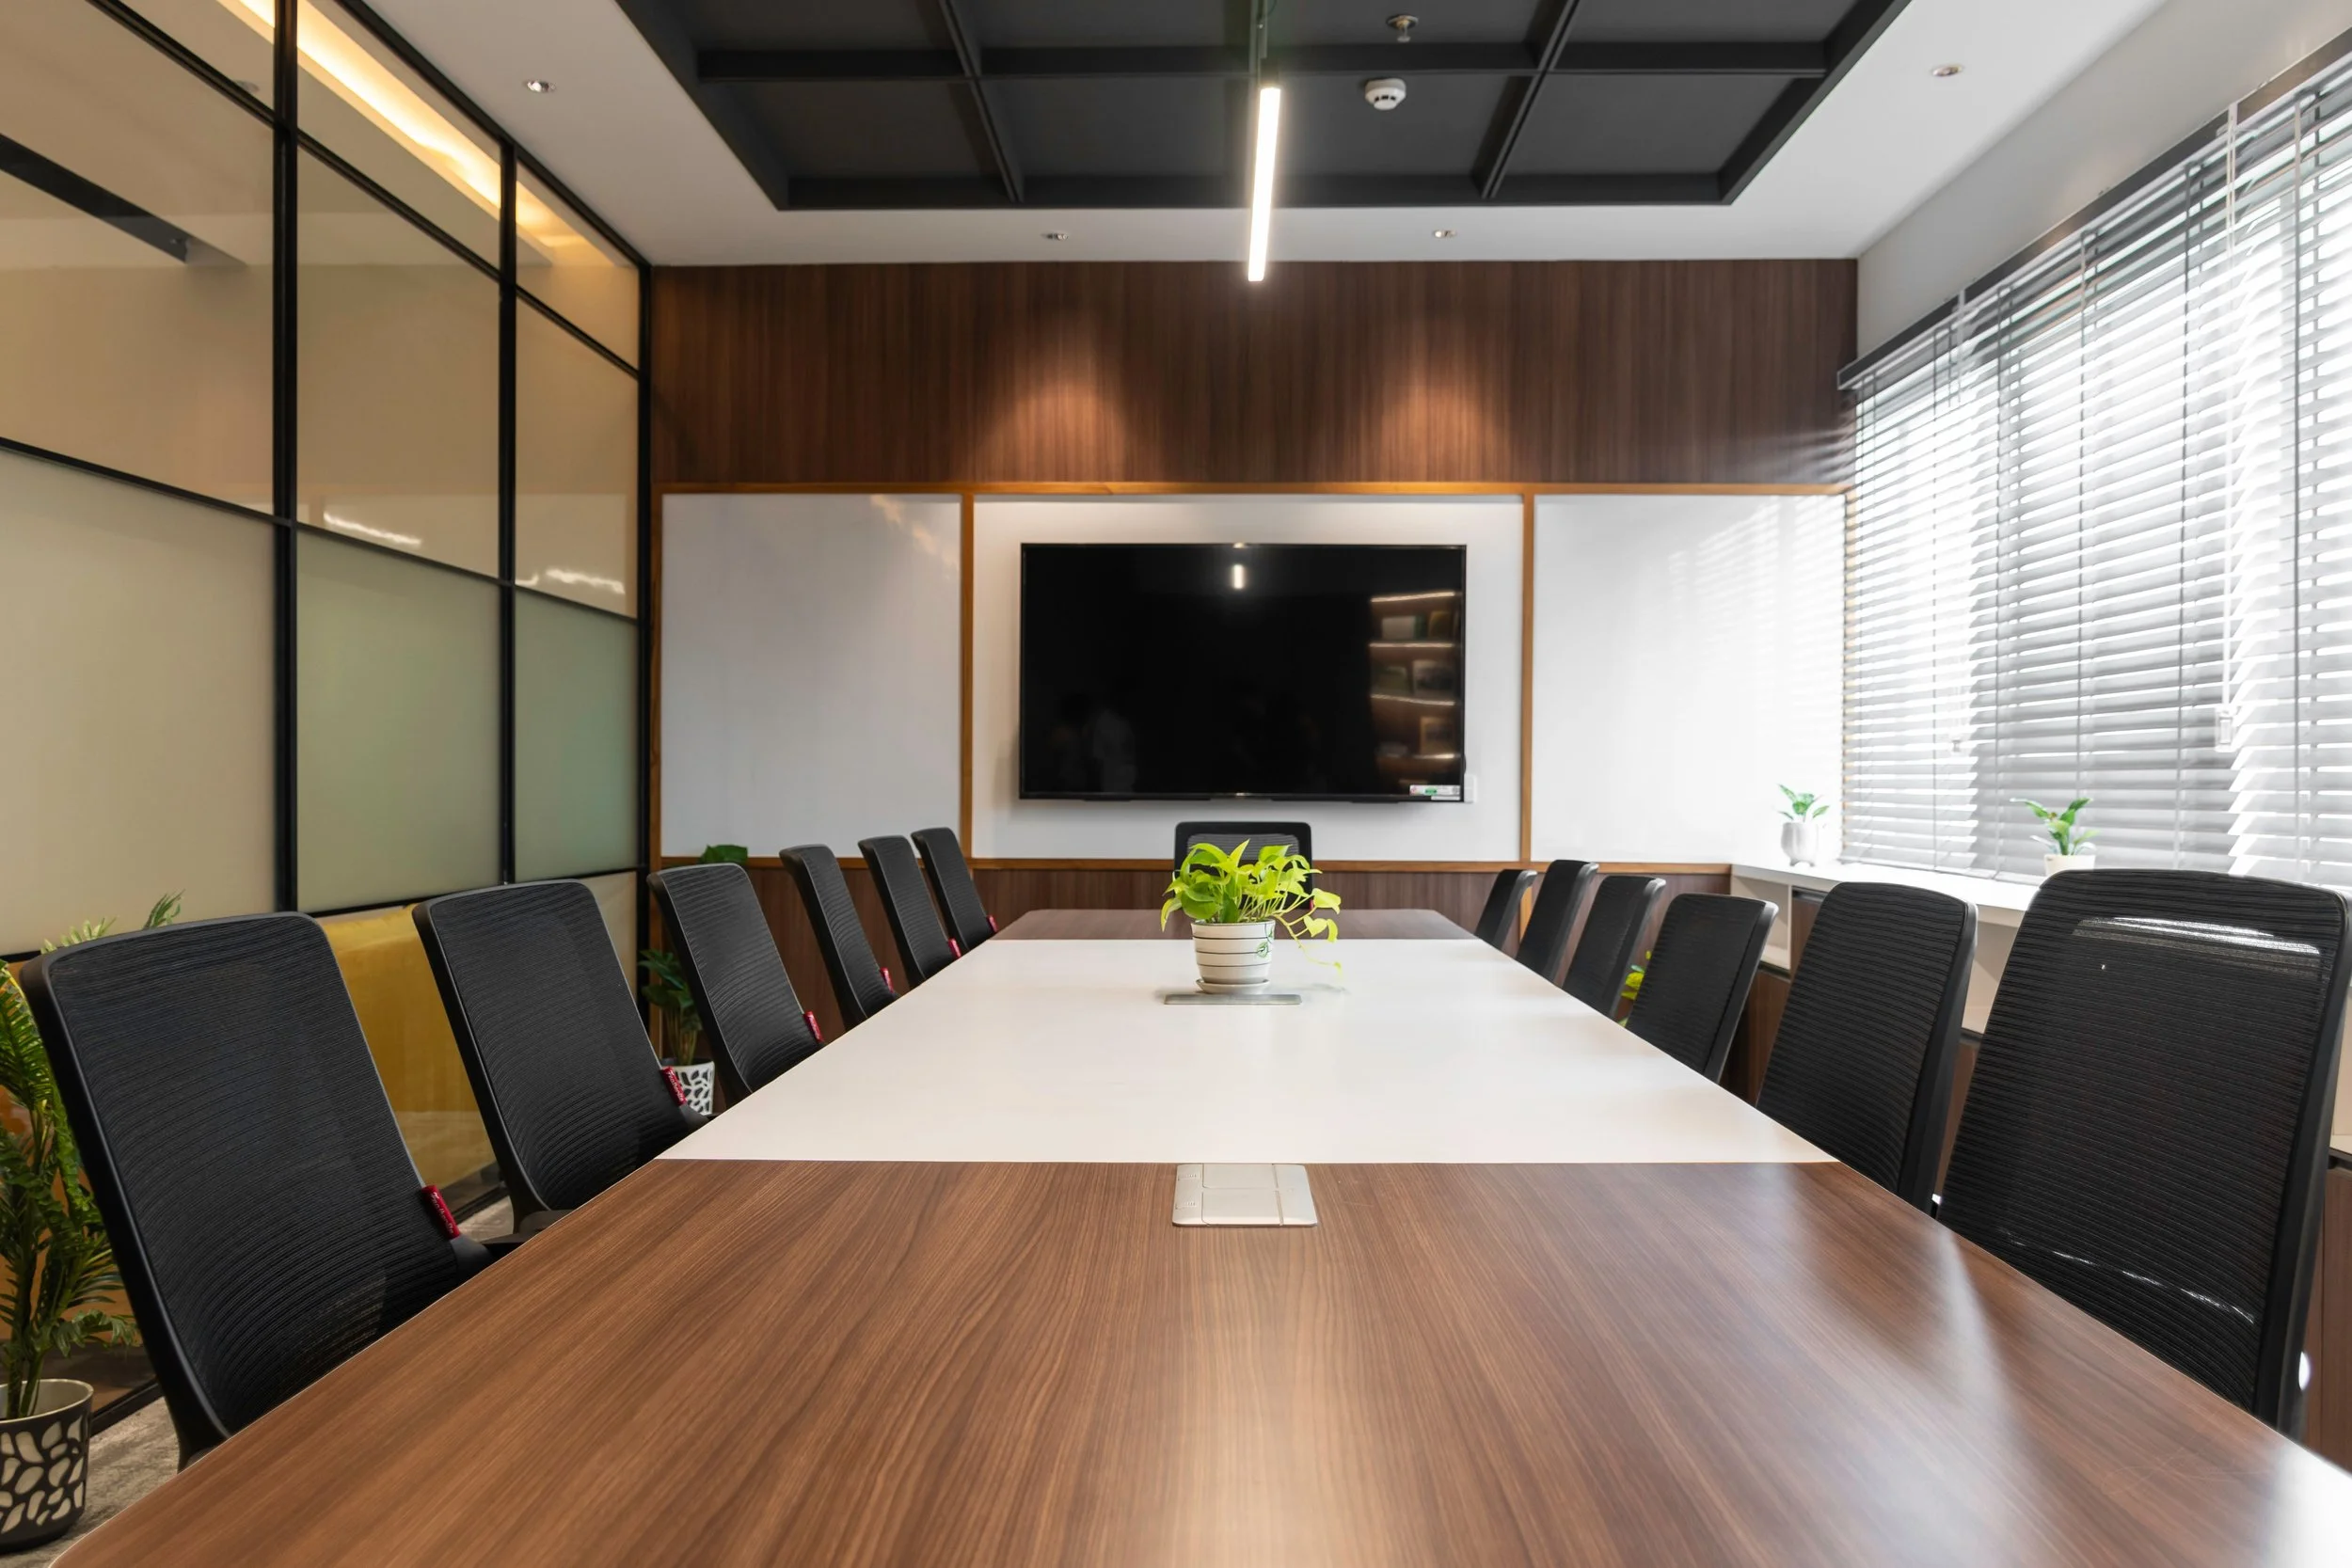
Specialist Interior Subcontracting
Reliable partitioning and ceiling packages delivered for leading office fit out contractors across London and the South East. At Evolving Spaces, we support major commercial fit out projects with experienced site teams, hands-on project management and quality-focused delivery across partitioning, celling and interior package works.
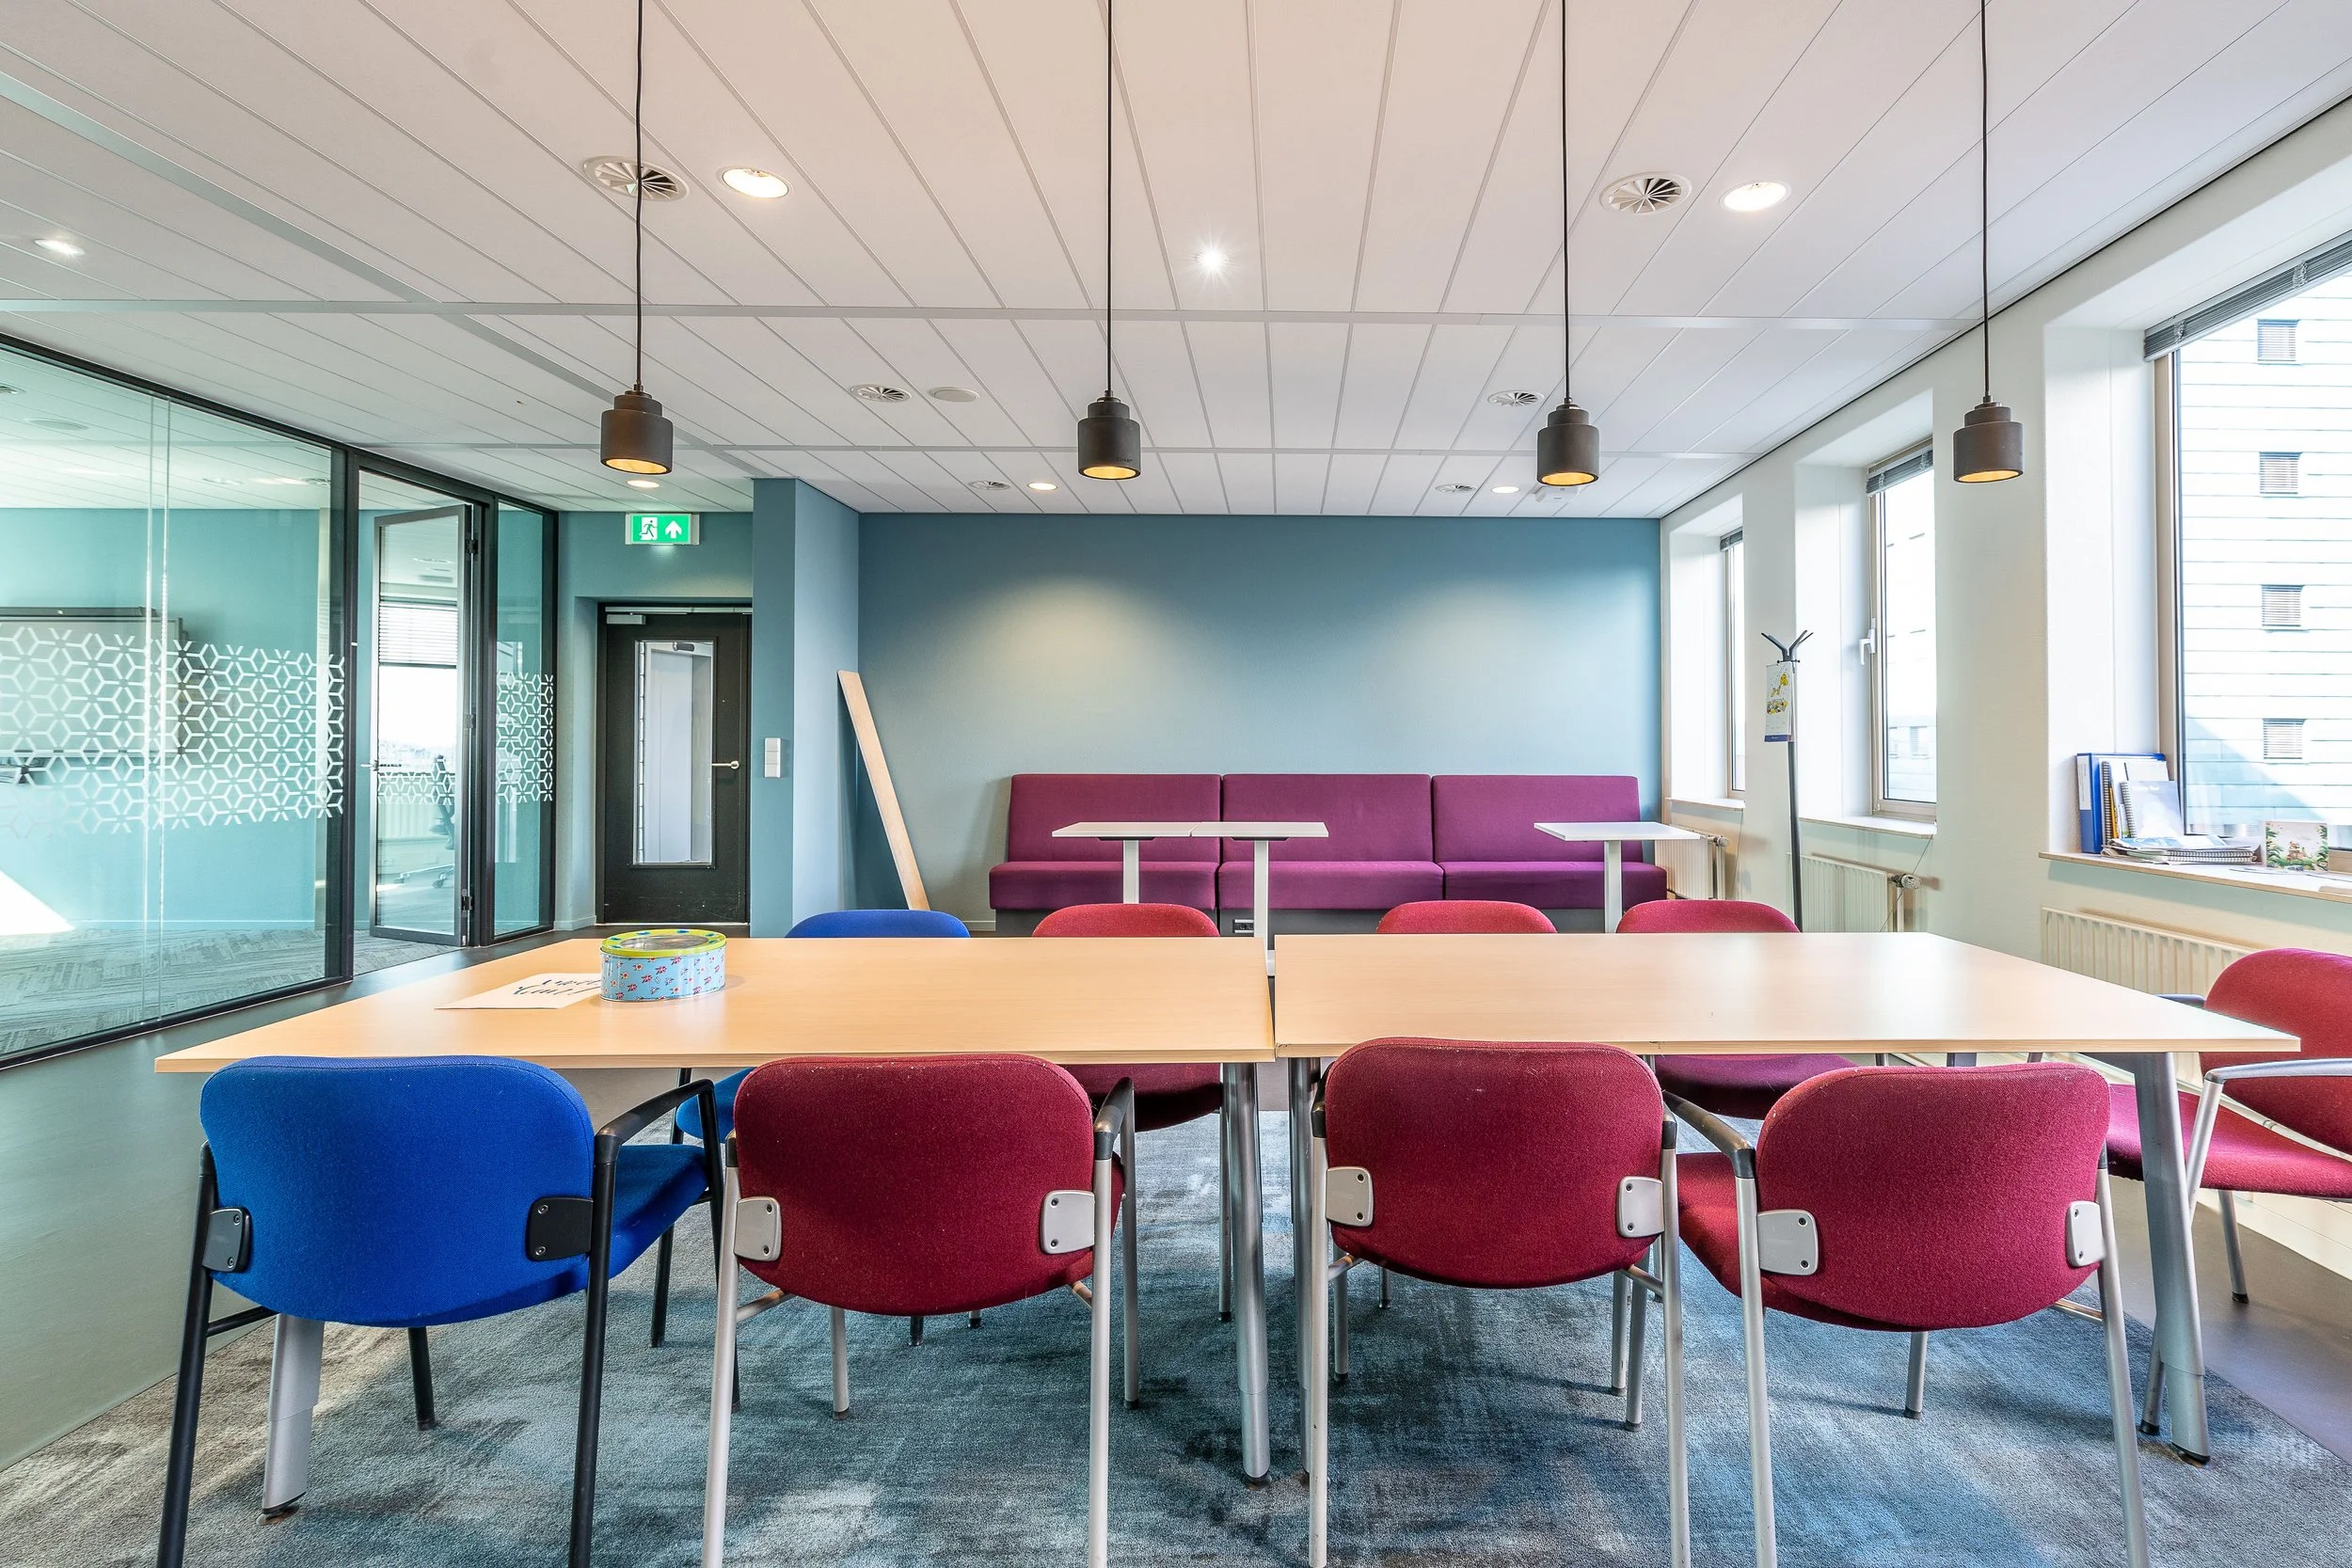
Built for Commercial Fit Out Delivery
We understand the demands of modern commercial construction environments.
Fast-track programmes, live sites, changing coordination requirements and high finishing standards require subcontractors who can deliver consistently and professionally from pre-start through to completion.
Evolving Spaces provides specialist interior subcontracting services to fit out contractors, principal contractors and commercial construction teams delivering office refurbishment and workplace projects.
We bring practical experience, responsive management and a collaborative approach to every project.
Our Specialist Subcontract Services
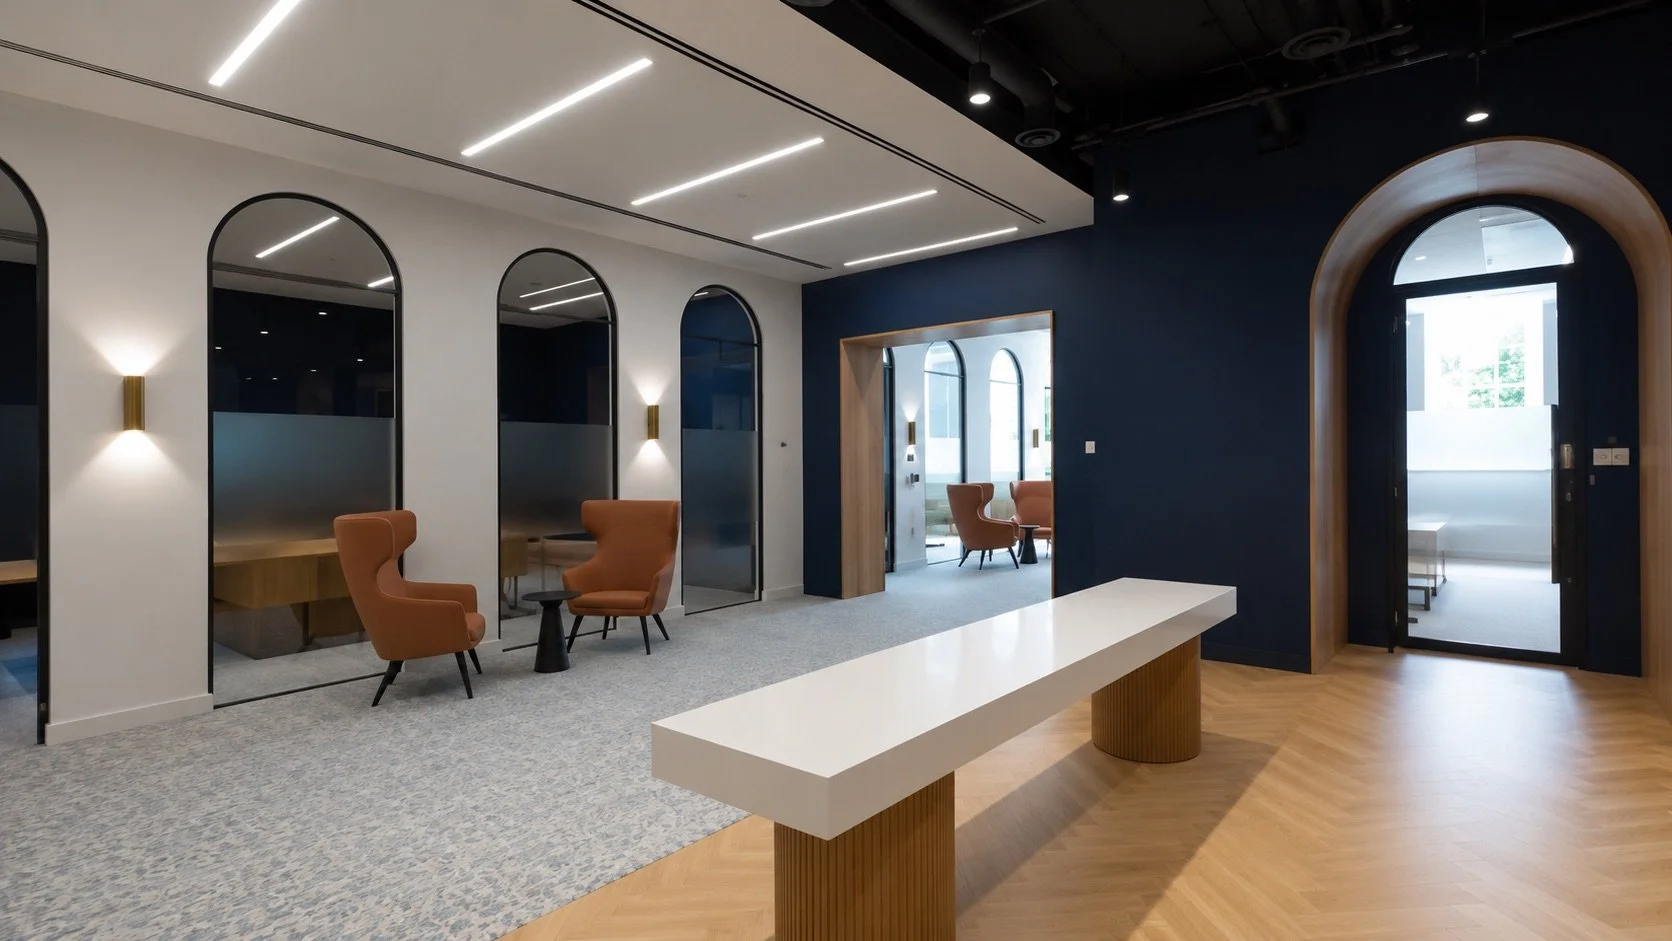

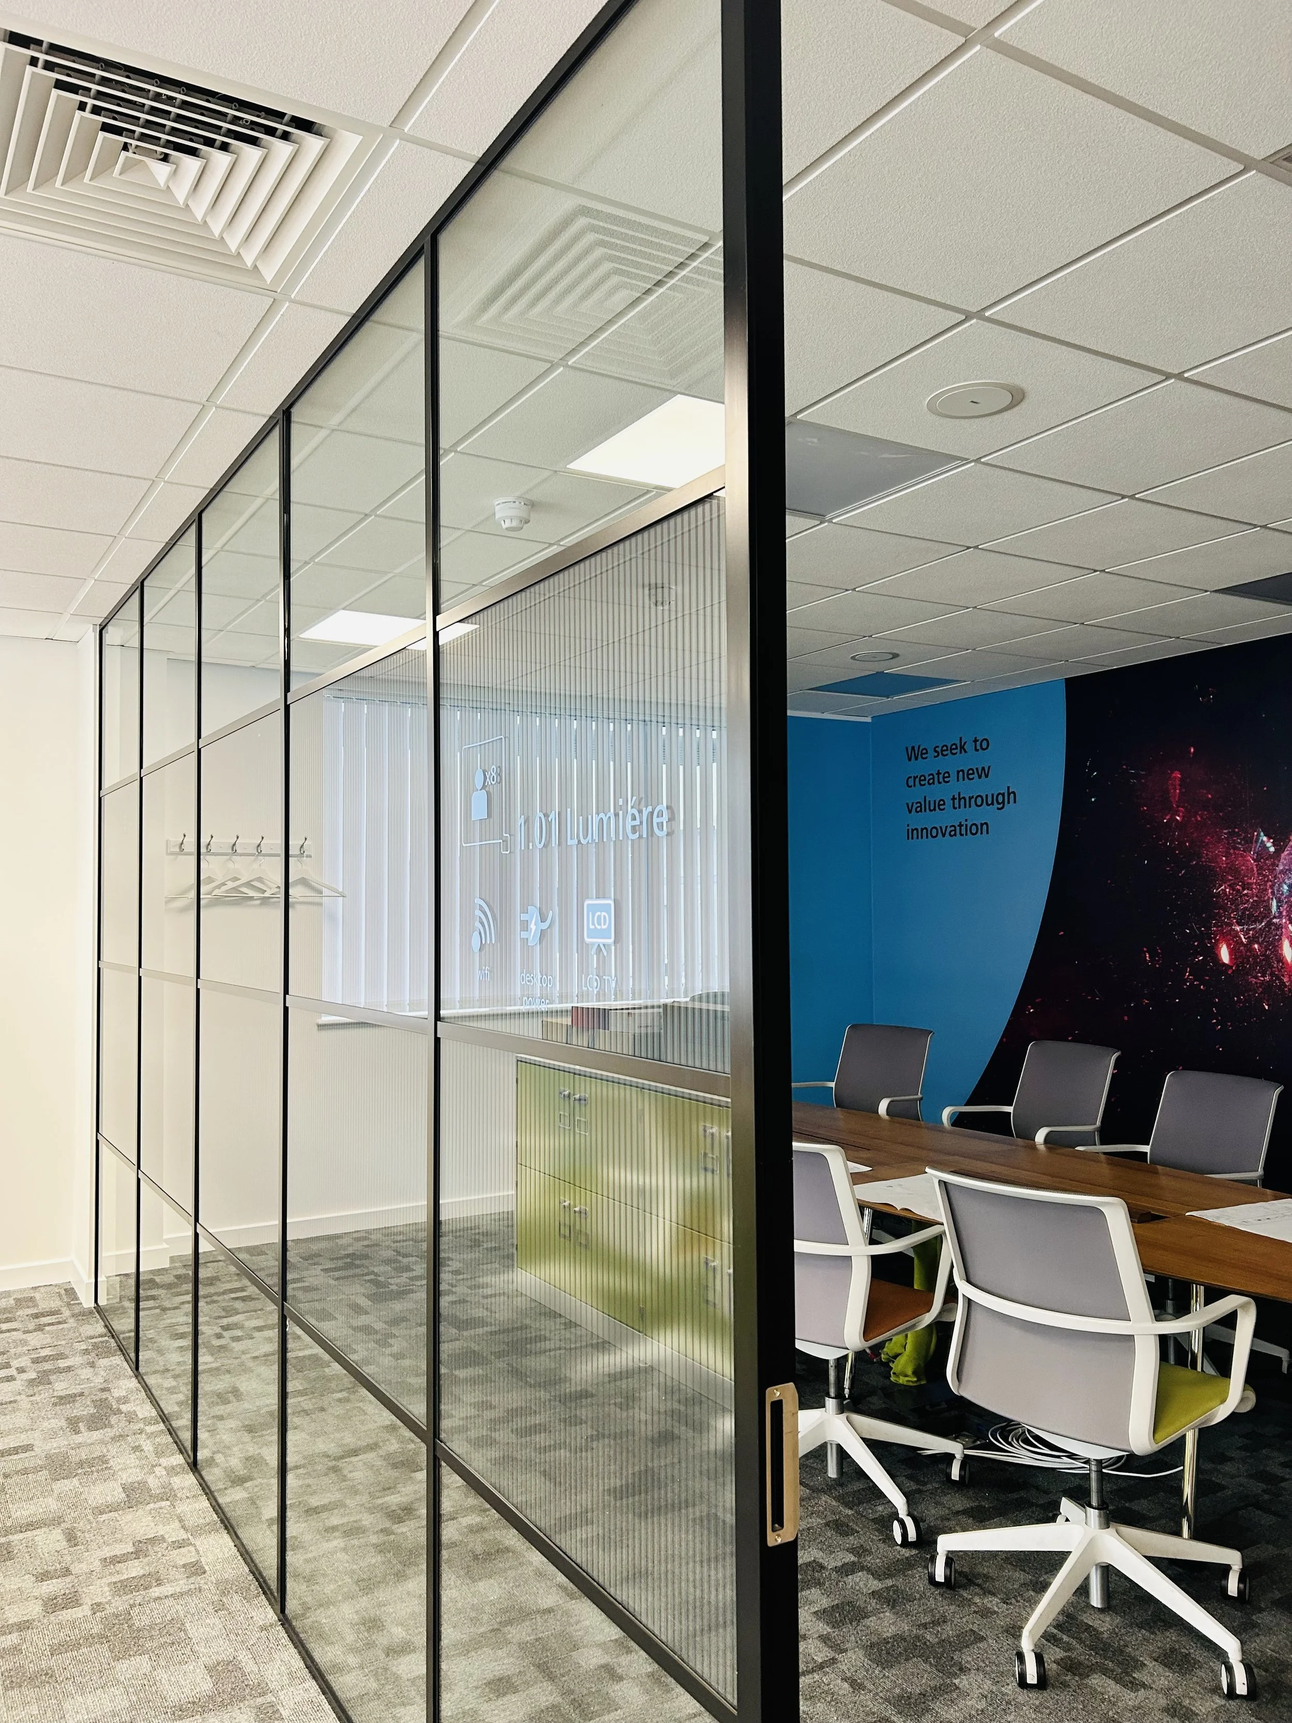
Glazed Partitioning
Supply and installation of framed and frameless glared erythema for commercial office environments, including acoustic-rated and fire-rated applications.
✓ Single glazed systems
✓ Double glazed systems
✓ Acrobatic glazed partitions
✓ Fire-rated glazing
✓ Glass doors & manifestations
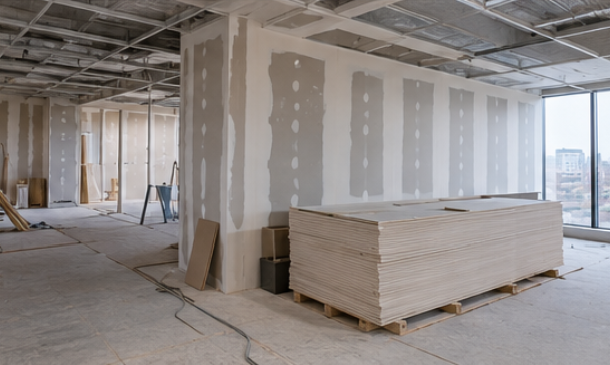
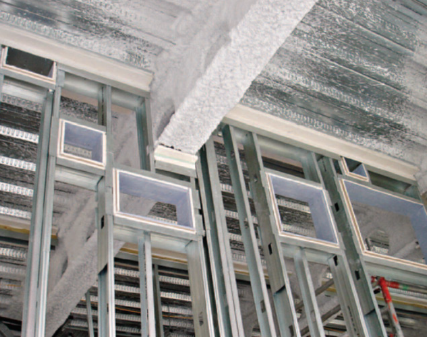
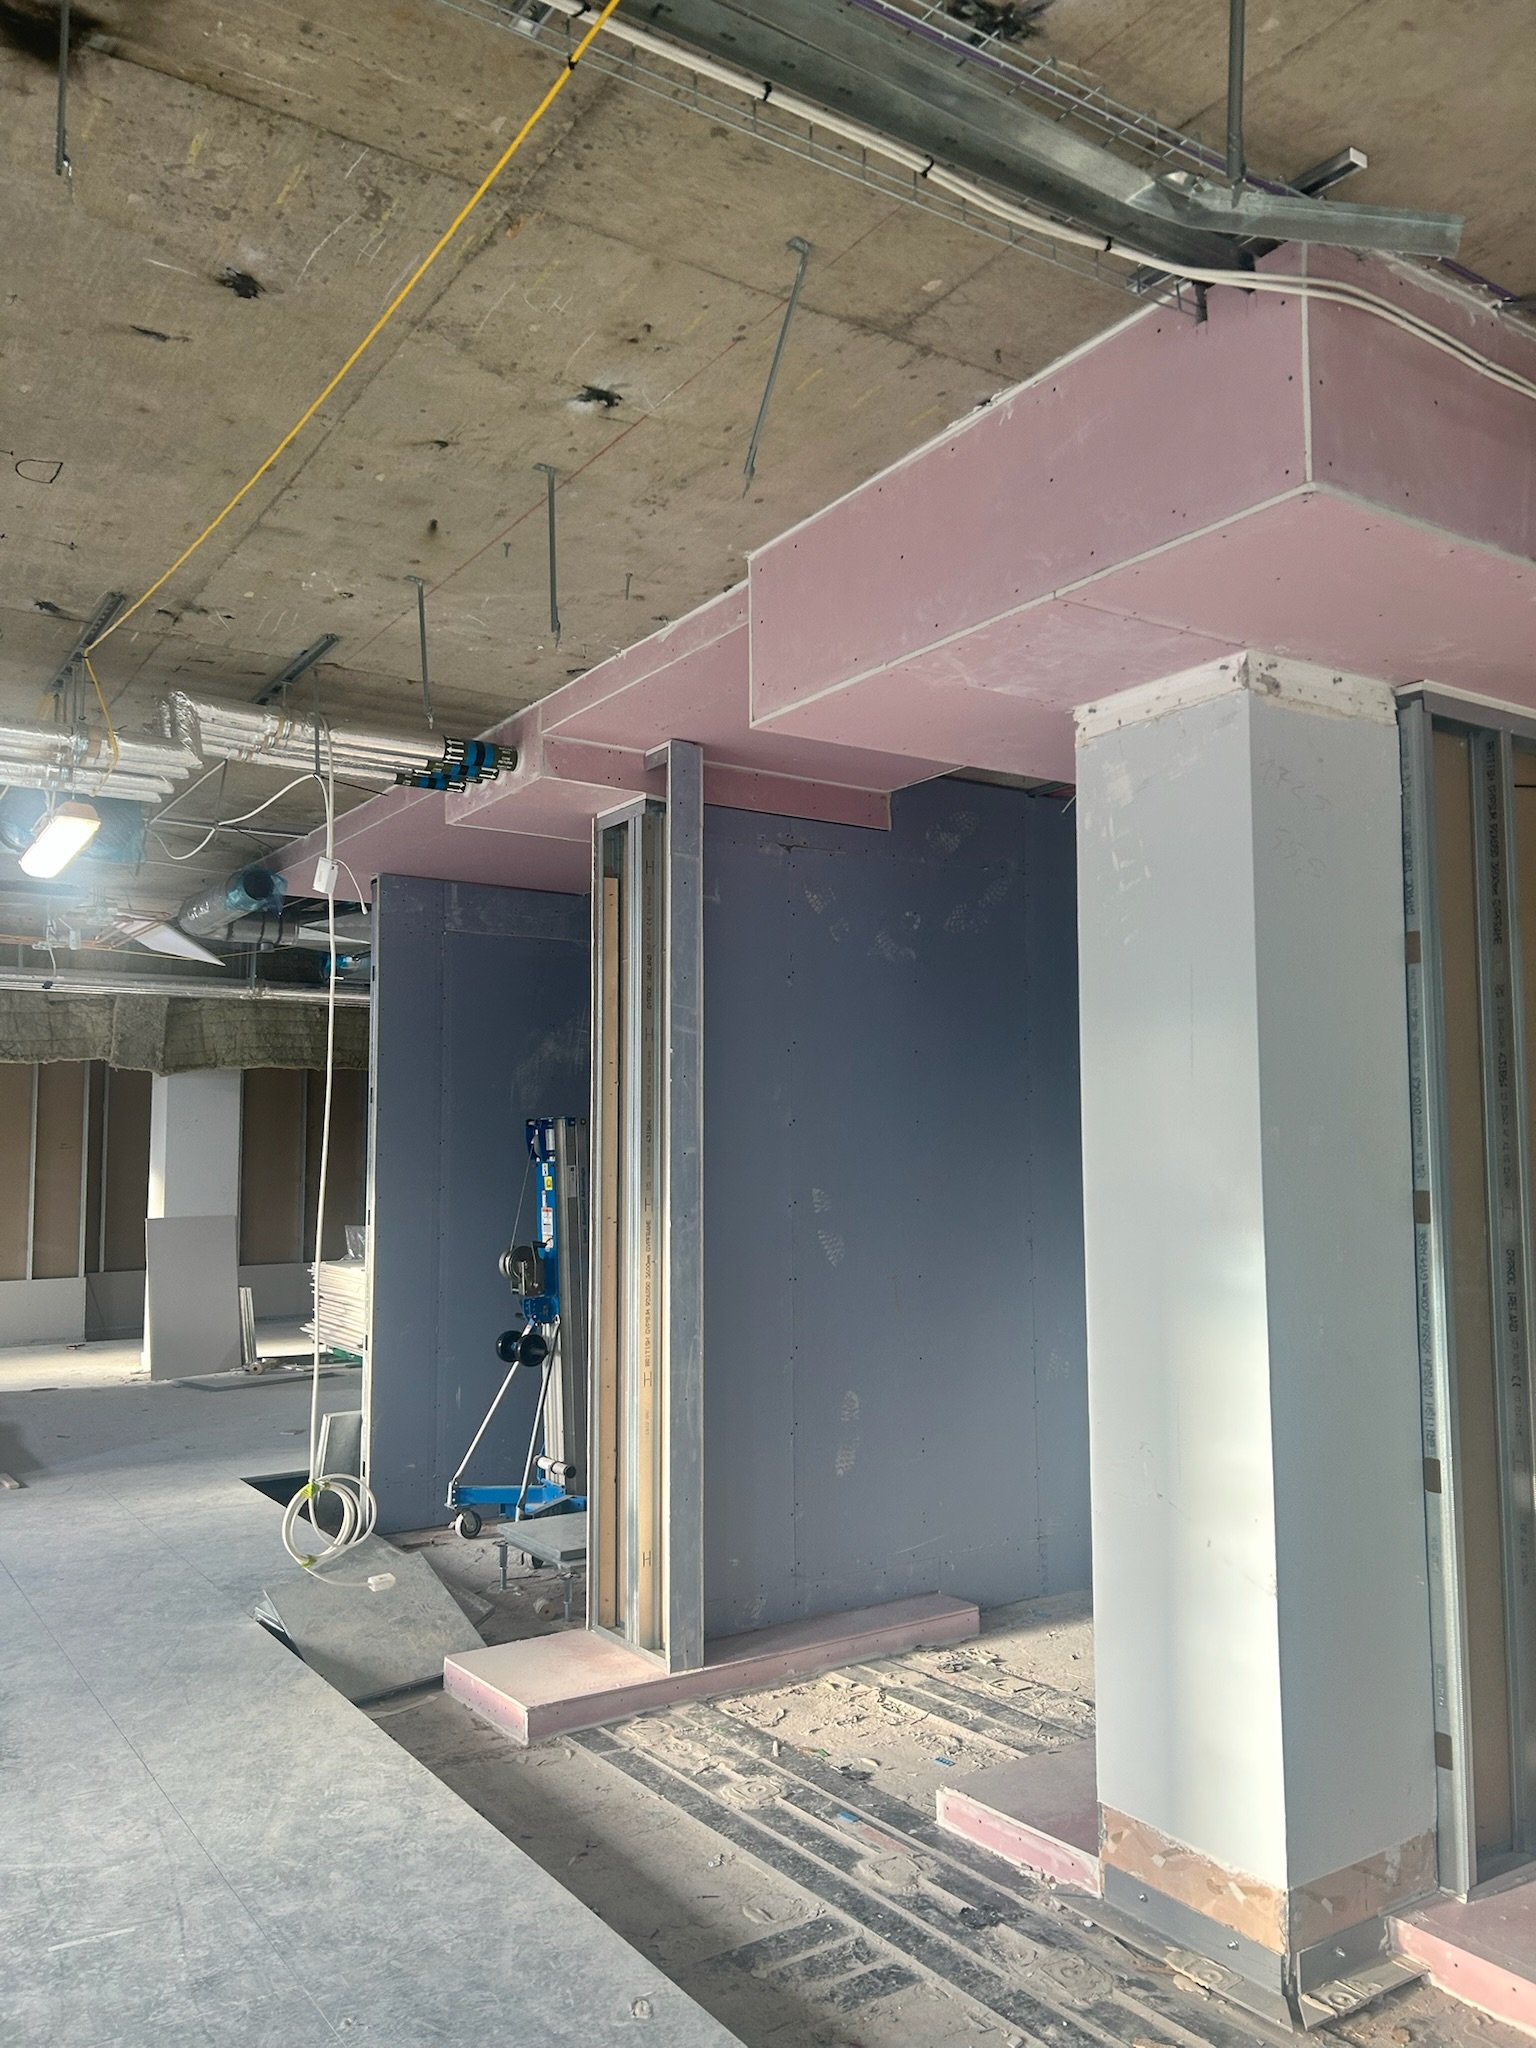
Metal Stud & Plasterboard Systems
High-quality drywall system delivered 50,000 CAT A and CAT B commercial environments.
✓Metal stud partitions
✓ Shaft wall systems
✓Acoustic walls
✓Fire rated partitions
✓ BUI heads & feature details
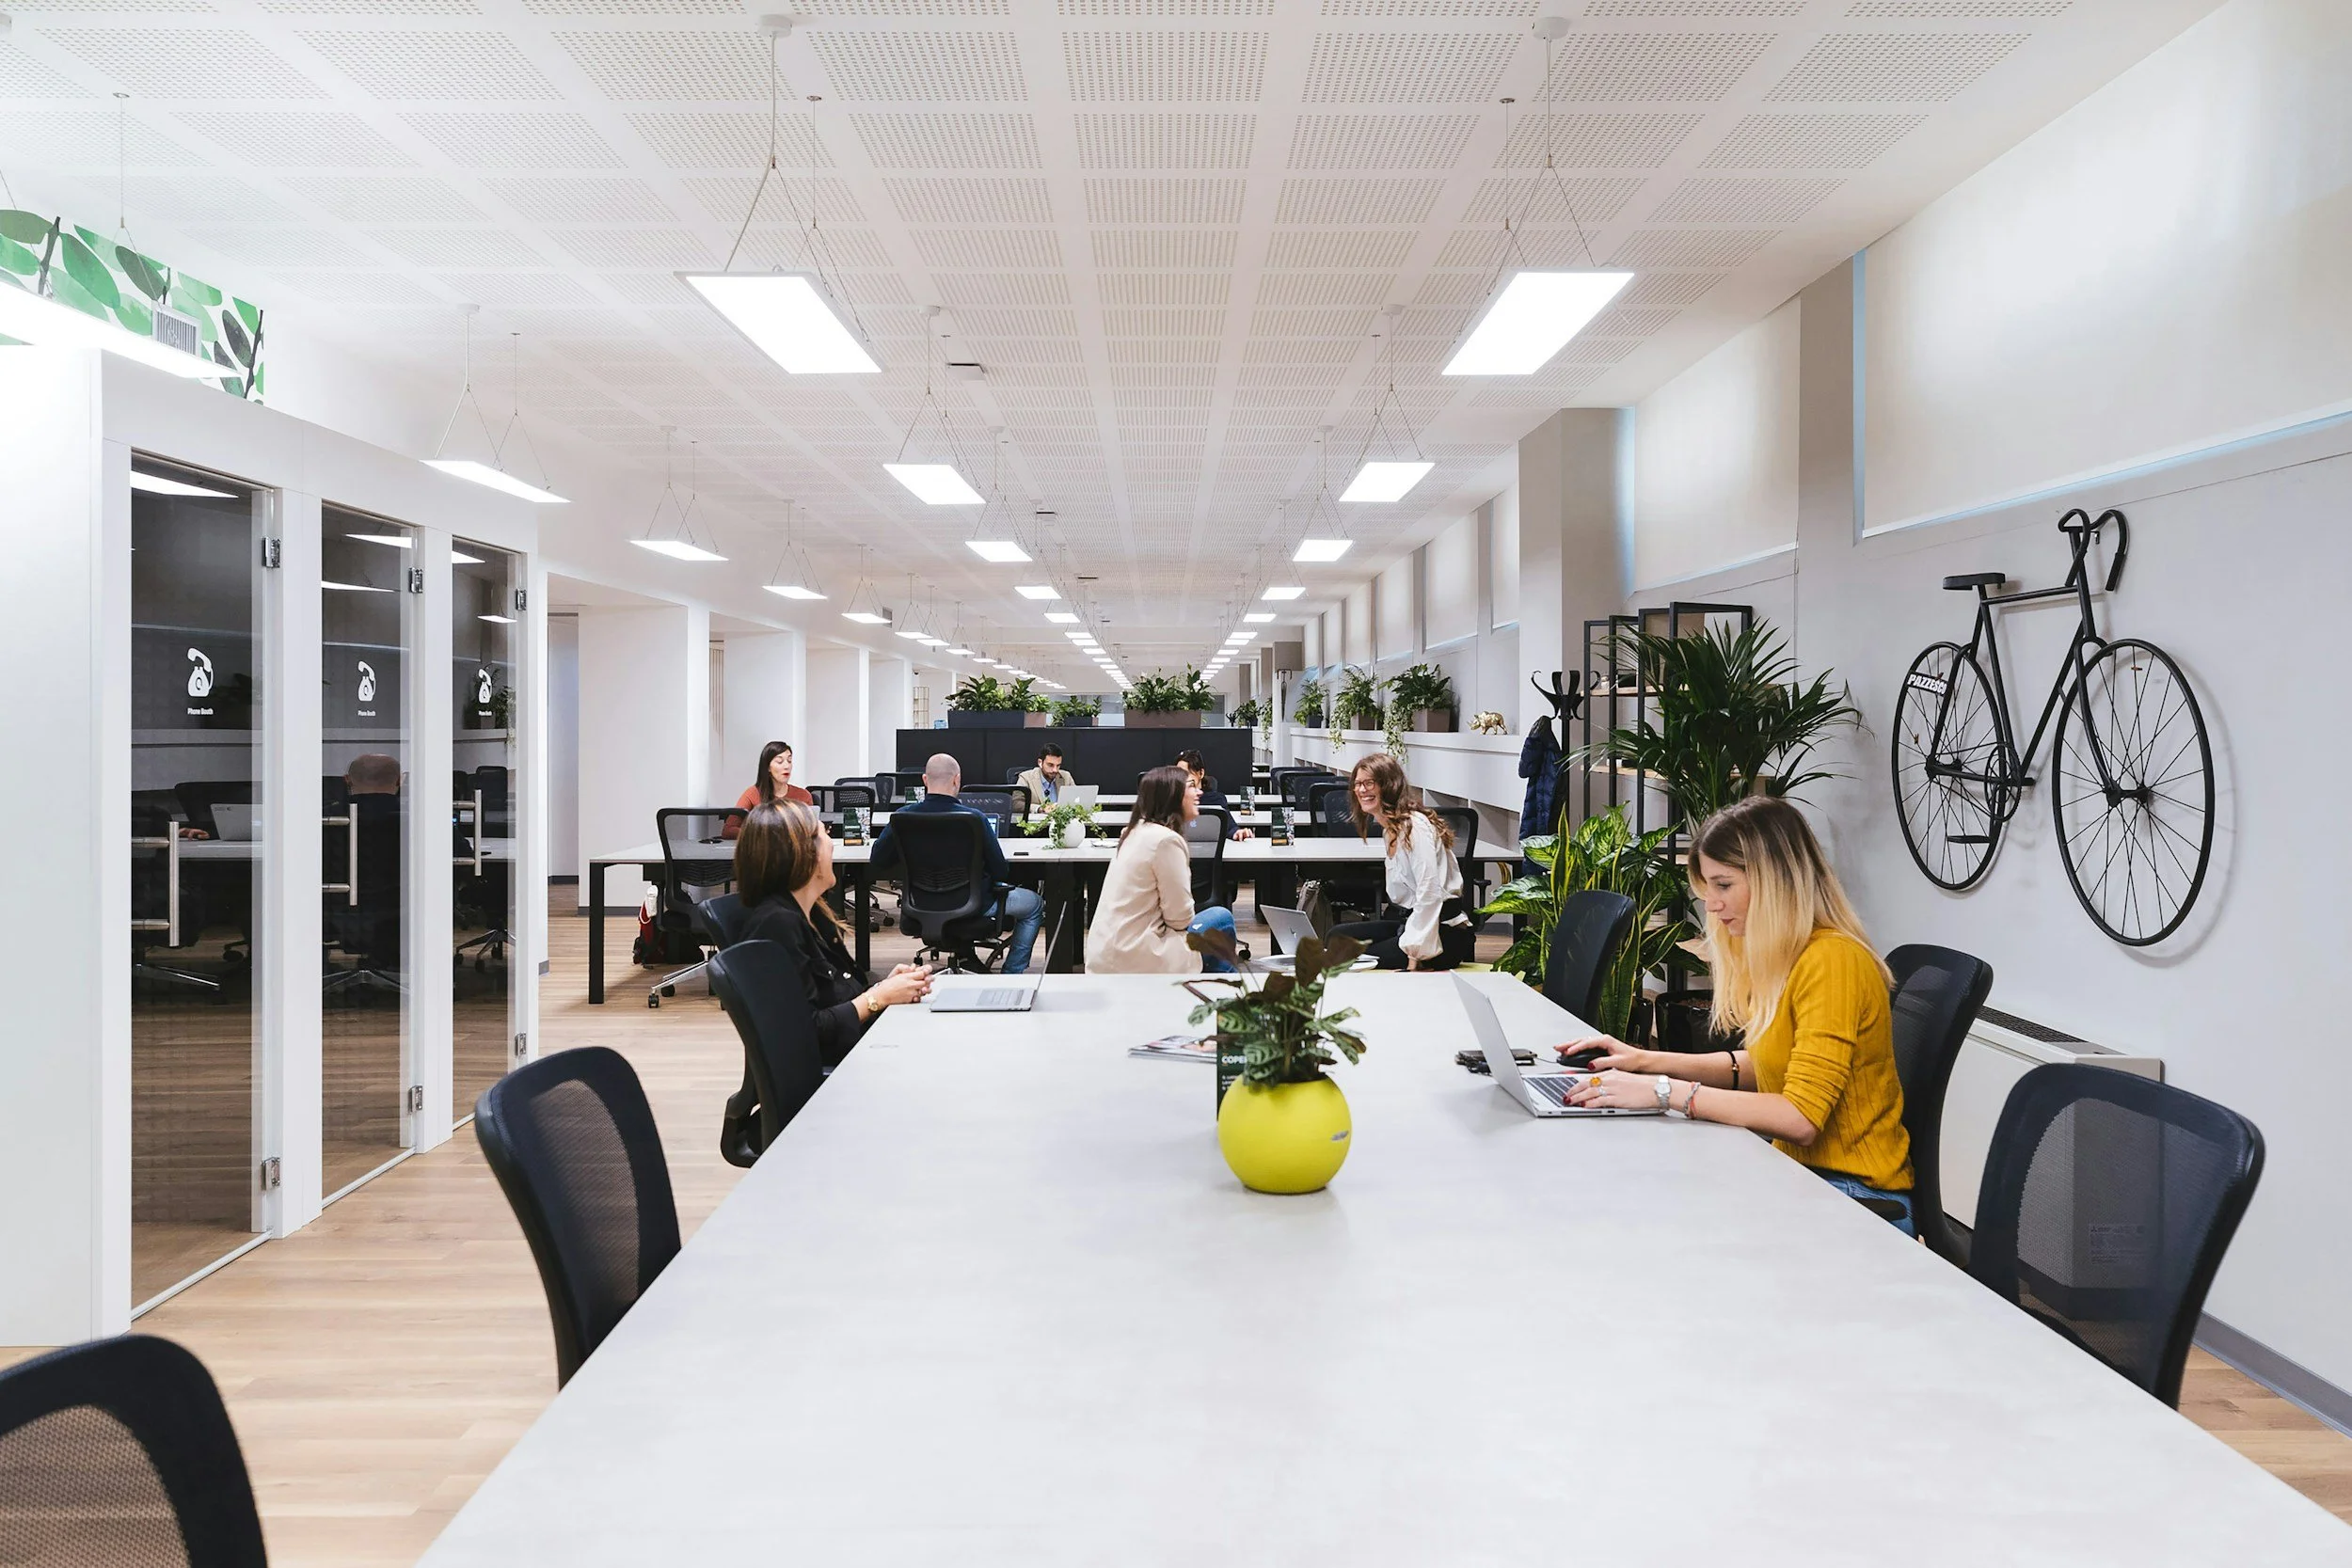
Suspended & MF Celling’s
Commercial celling installations delivered to program with close coordination alongside M&E and Sting packages.
✓ MF Celling’s
✓ Grid Celling’s
✓ Raft systems
✓ Feature Celling’s
✓ Acoustic celling systems
Interior Package Coordination
We work closely with principal contractors and project teams to coordinate installations efficiently and safely within live commercial environments.
✓ Programme coordination
✓ Site management
✓ Quality inspections
✓ Health & safety compliance
✓ Progress reporting
WHY CONTRACTORS WORK WITH US
Reliable Delivery for Commercial Projects
-

Experienced Site Teams
Professional operatives experienced within live commercial office environments.
-

Programme-Focused
Responsive management team helping projects stay on track.
-

Quality-Driven
Attention to detail throughout installation and finishing stages.
-

Strong Communication
Clear coordination with site team consultants and project managers.
-

Flexible Resourcing
Supporting projects across varying programme and labour requirements.
-

Safe Working Practices
Committed to maintaining high standards of health & safety compliance on every project.
Projects We Support
We regularly support projects including:
✓ CAT A office refurbishment
✓ CAT 8 office fit outs
✓ Managed workspace projects
✓ Commercial refurbishments
✓ Occupied office environments
✓ Multi-factor office projects
✓ Landlord upgrade works


COMPLIANCE & PROFESSIONAL STANDARDS
Compliance & Professional Standards
Whether you require a specialist partitioning contractor, compliant working practices across every project.




RECENT SUBCONTRACT PROJECTS
Recent Subcontract Projects
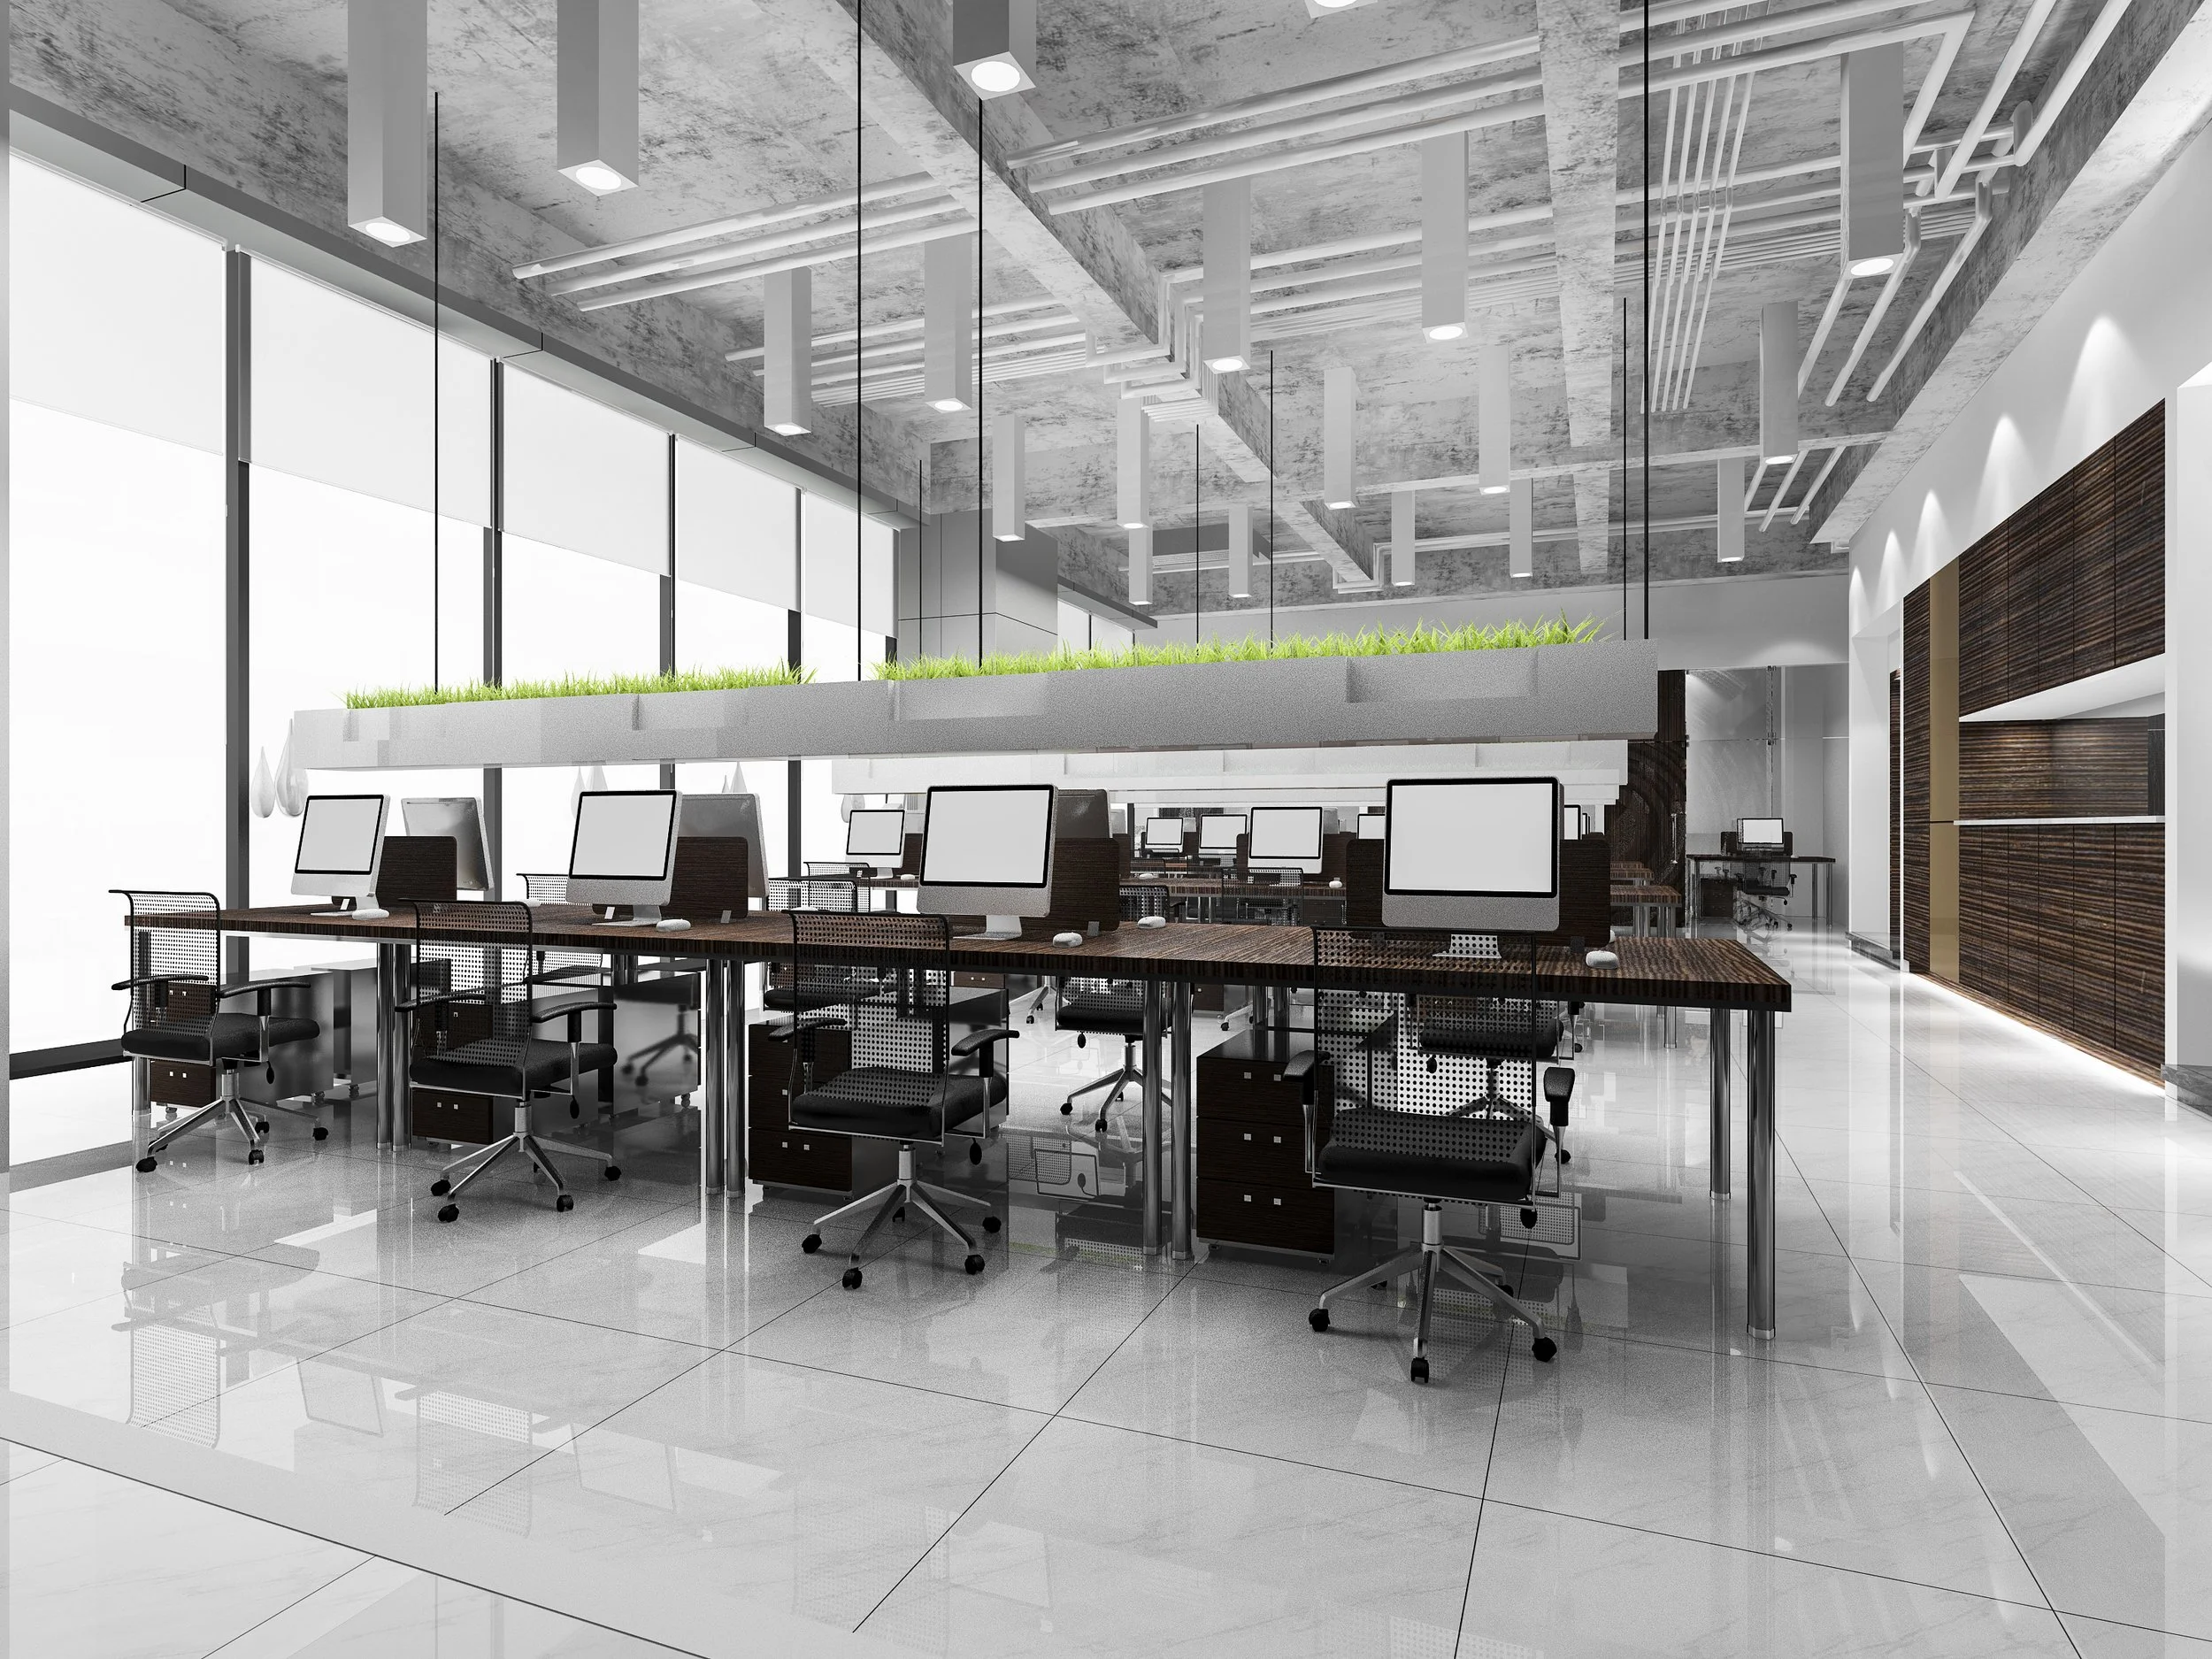
City Office Refurbishment
Partitioning & ceiling package delivered across two occupied floors including glazed systems, MF ceilings and acoustic partitions.

Main Contractor

Morgan Build

Floor Area 18500 SQ Feet

Duration 16 weeks
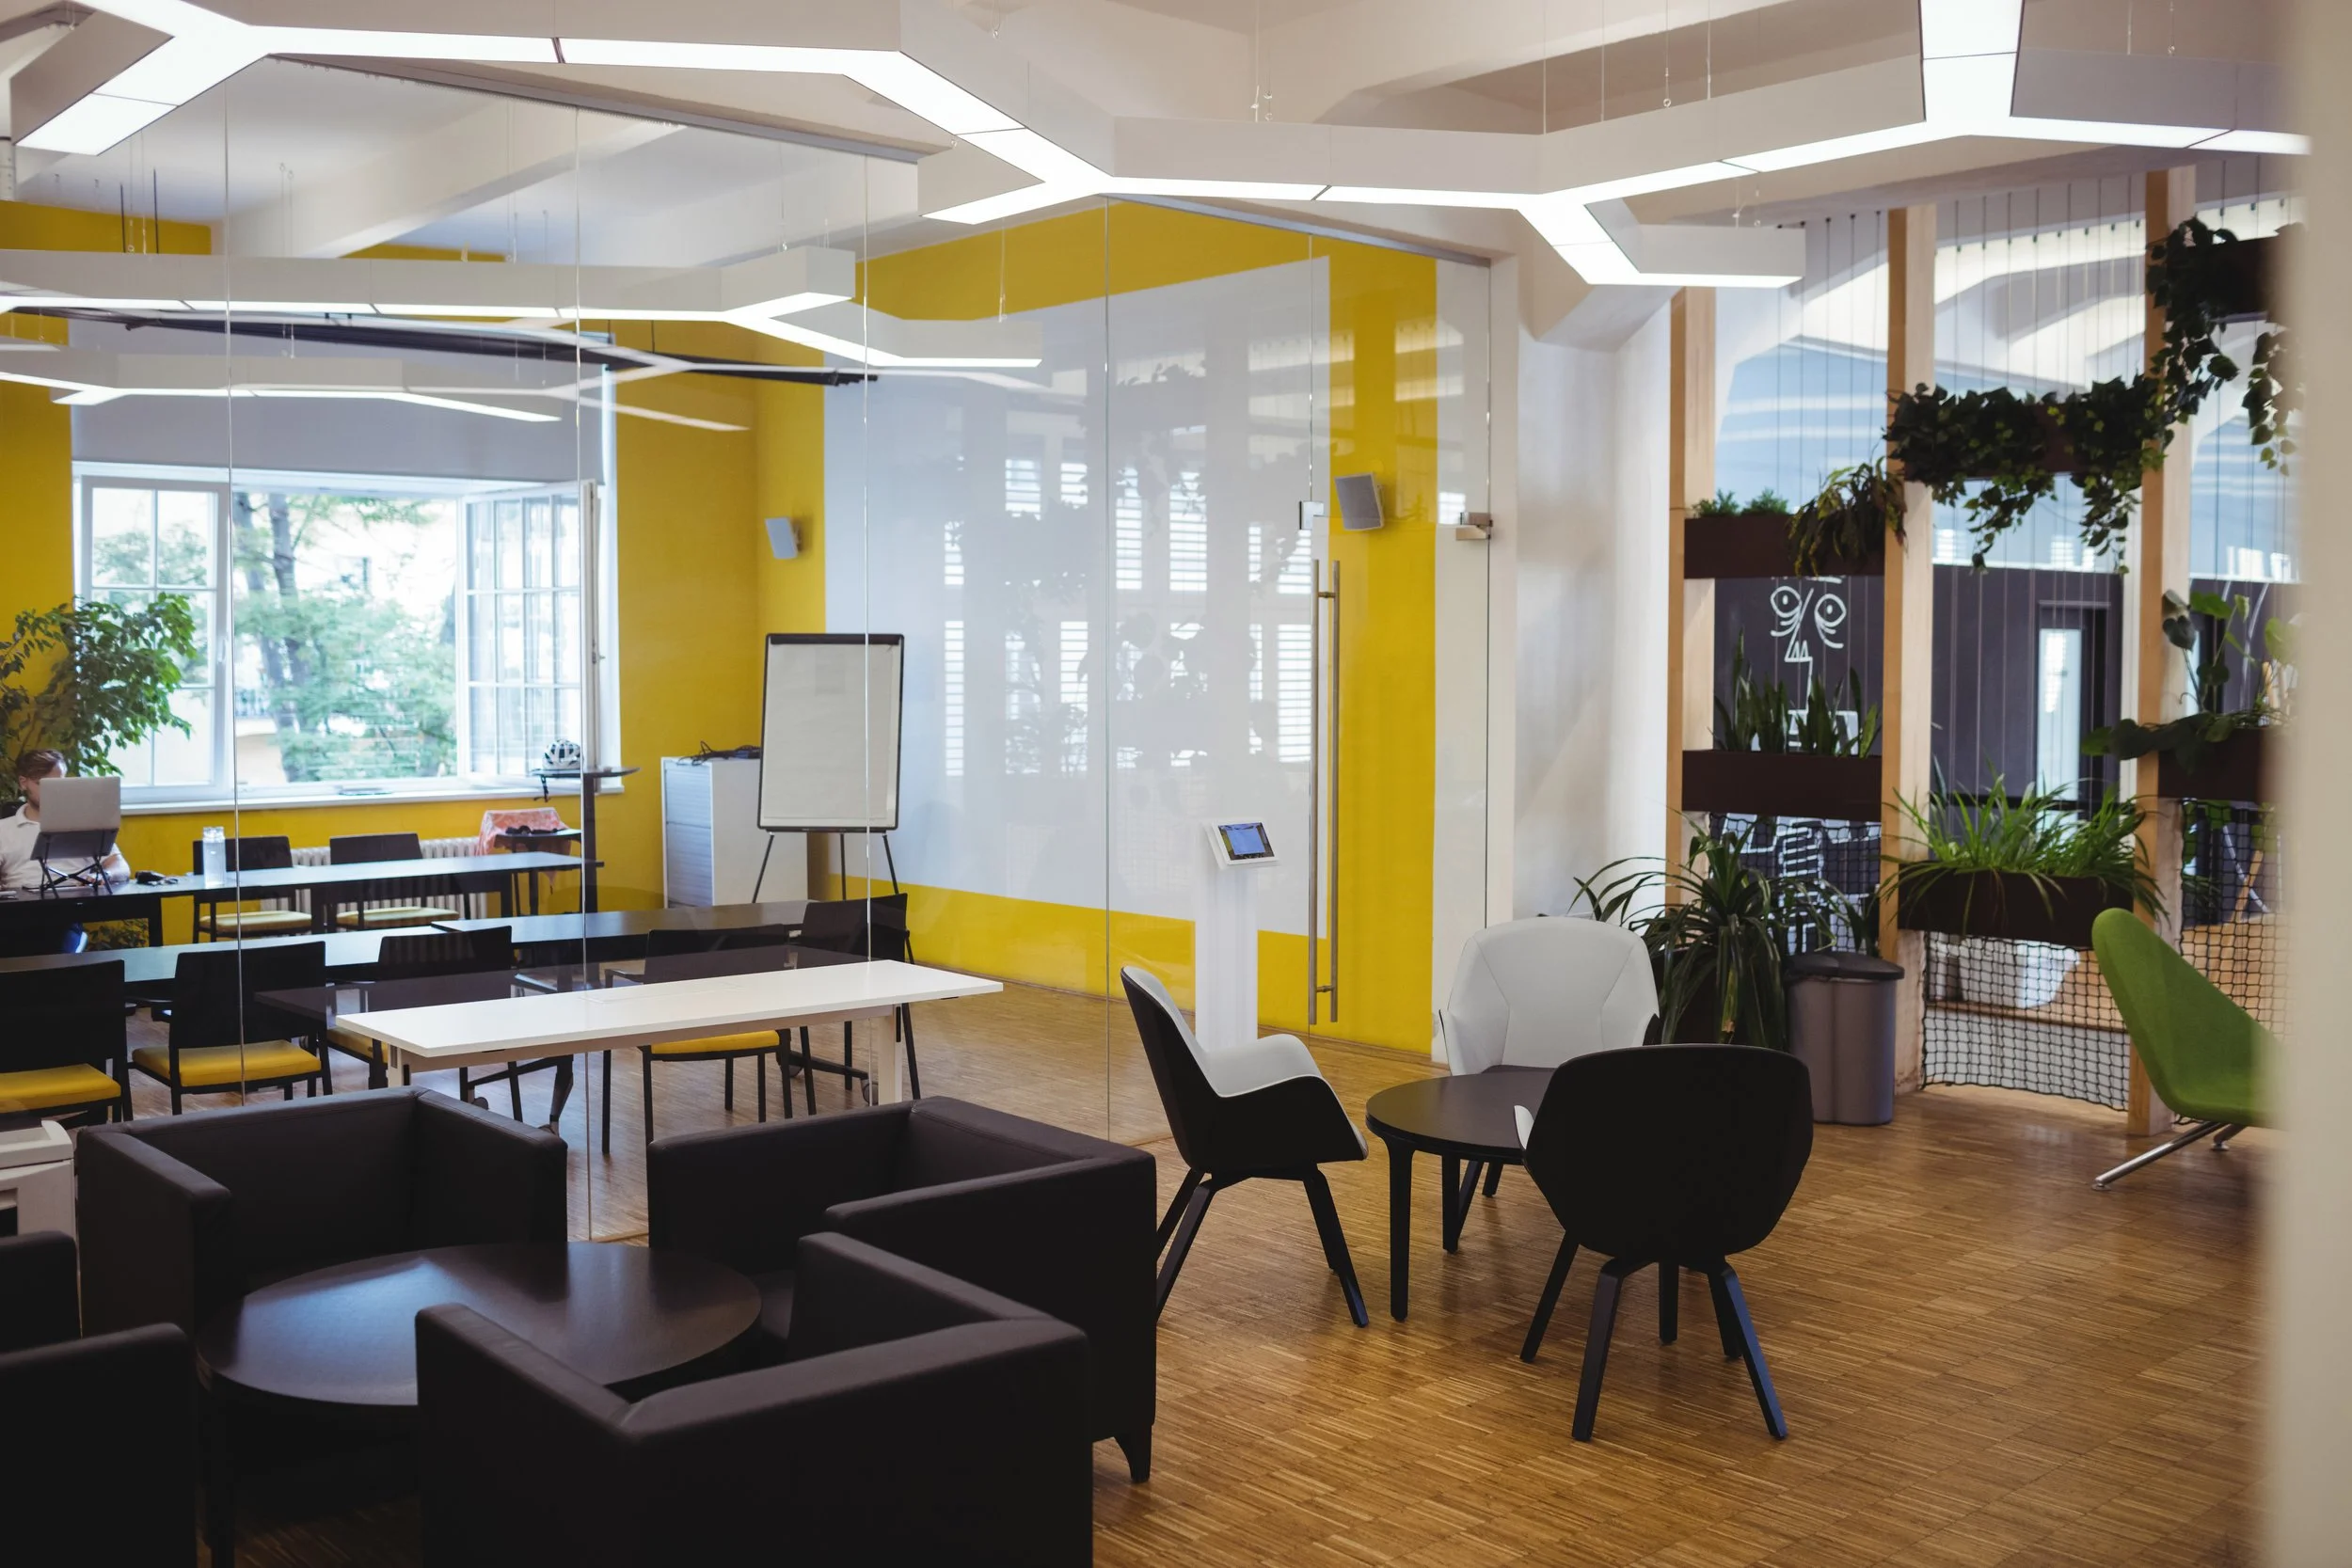
Managed Workspace Fit Out
Full interior package including partitions, glazed systems, ceilings and feature bulkheads.
Main Contractor
5 Version
Floor Area 12500 SQ Feet
Duration 12 weeks
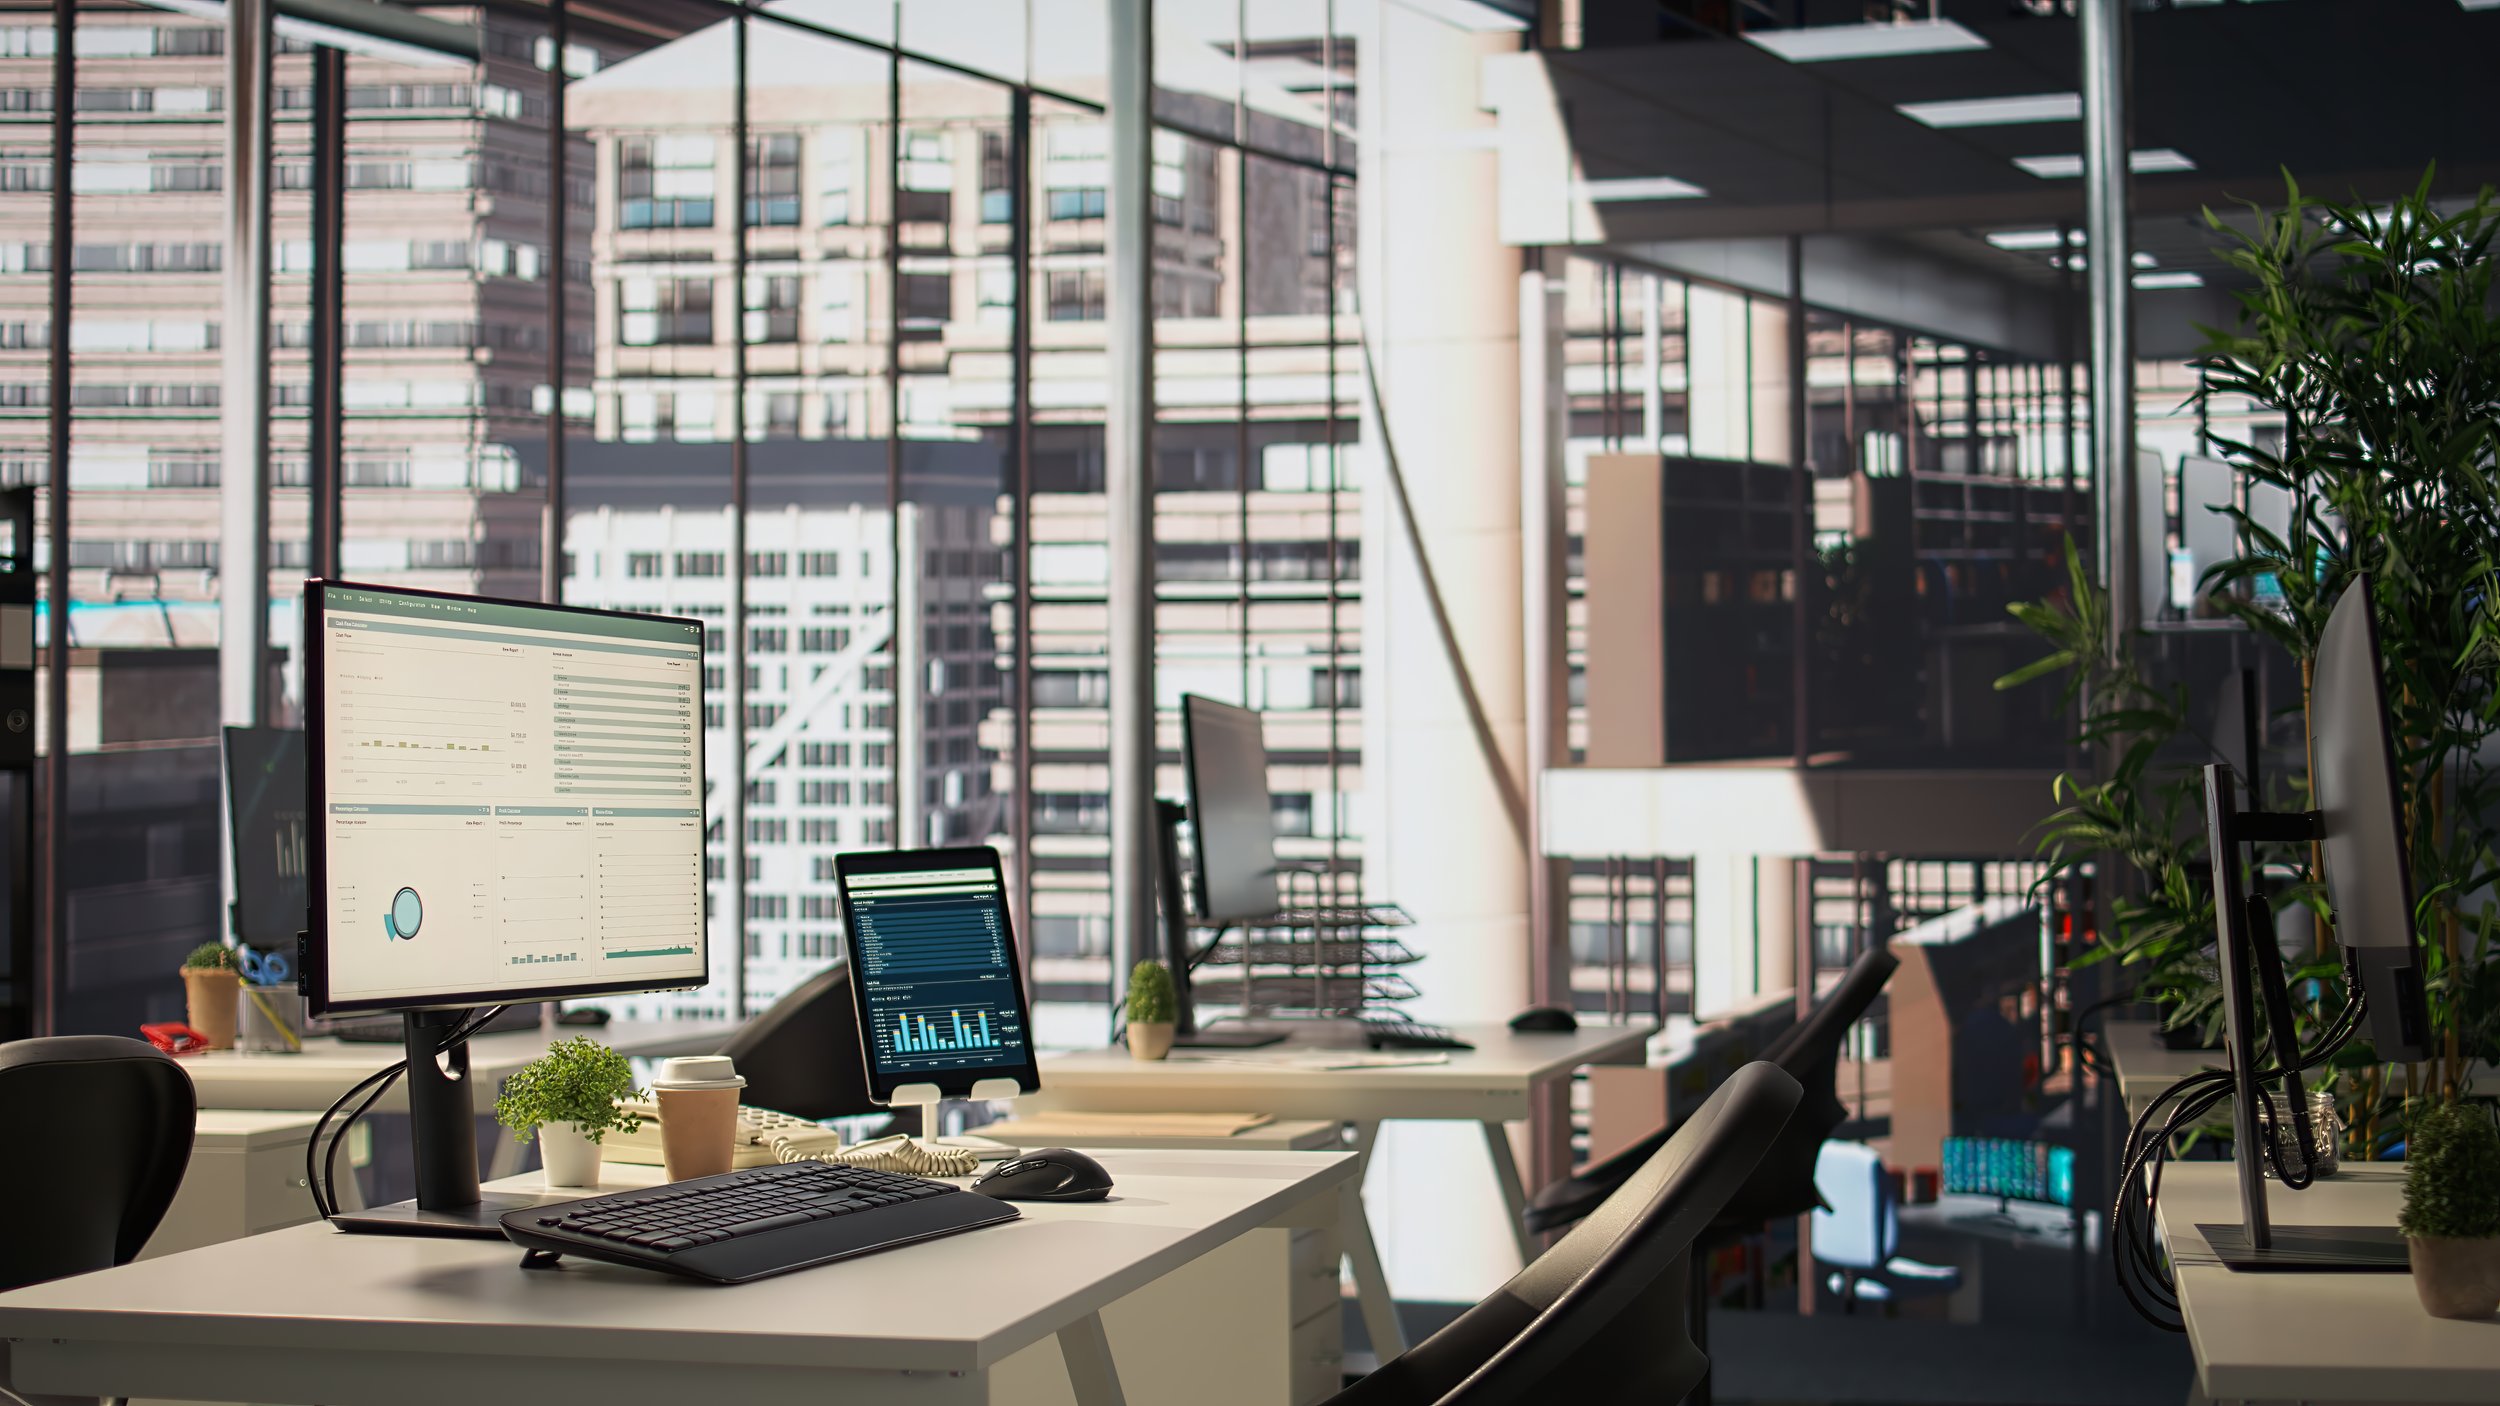
Multi-Floor Office CAT A
Supply and installation of metal stud walls, MF ceilings and fire-rated systems across four office floors.
Main Contractor
Weirs Group
Floor Area 20000 SQ Feet
Duration 20 week
Looking for a Reliable Interior Subcontract Partner?
Whether you require a specialist subcontract partner or a complete fit out solution, our team is ready to help.