

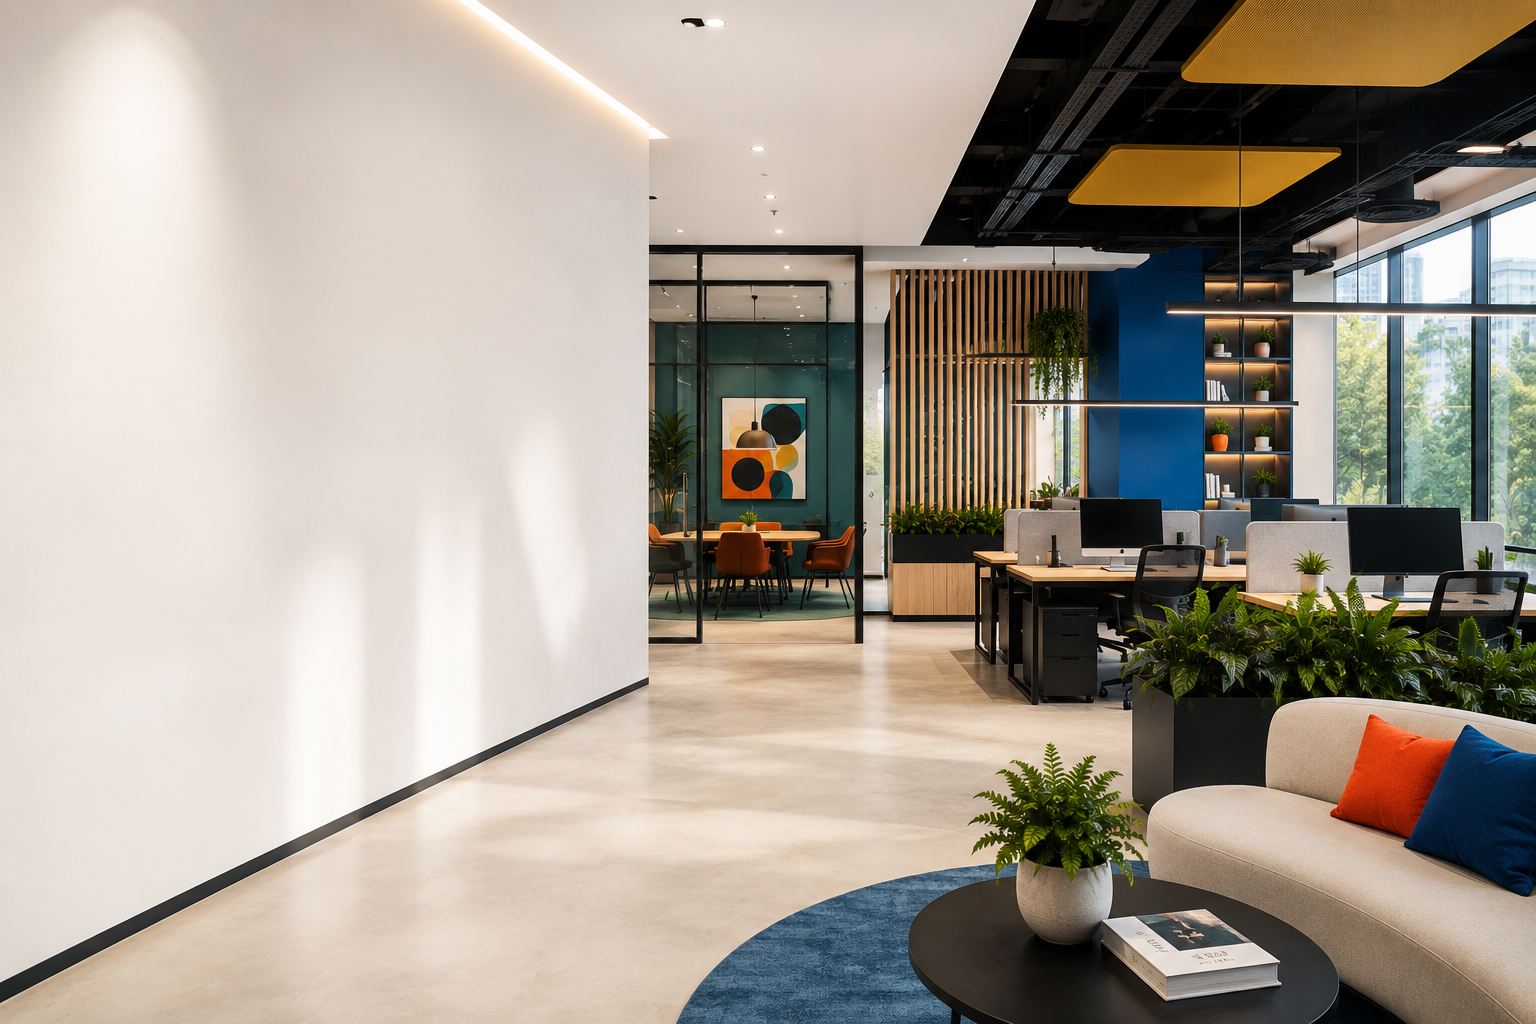
DESIGN & BUILD OFFICE FIT OUTS
Workspaces Designed. Built. Delivered.
End-to-end design and build office fit outs tailored to your business, your people and the way you work.
From initial concept to final handover, we create inspiring, high-performance workplaces that elevate your brand, enhance productivity and support future growth.

End to End Service
Design, Build and project management delivered seamlessly under one roof.

Bespoke Design
Thoughtful functional designs tailored to your brand and business needs.

On Time, On Budget
Clear planning and cost control to keep your project on track from start to finish.

Quality assured
High quality finishes delivered with attention to detail at every stage.

Sustainable Solutions
Responsible choices that create better workplaces for people and planet

Collaborative approach
We work closely with you to create spaces that inspire and perform.
Our Design & Build Services
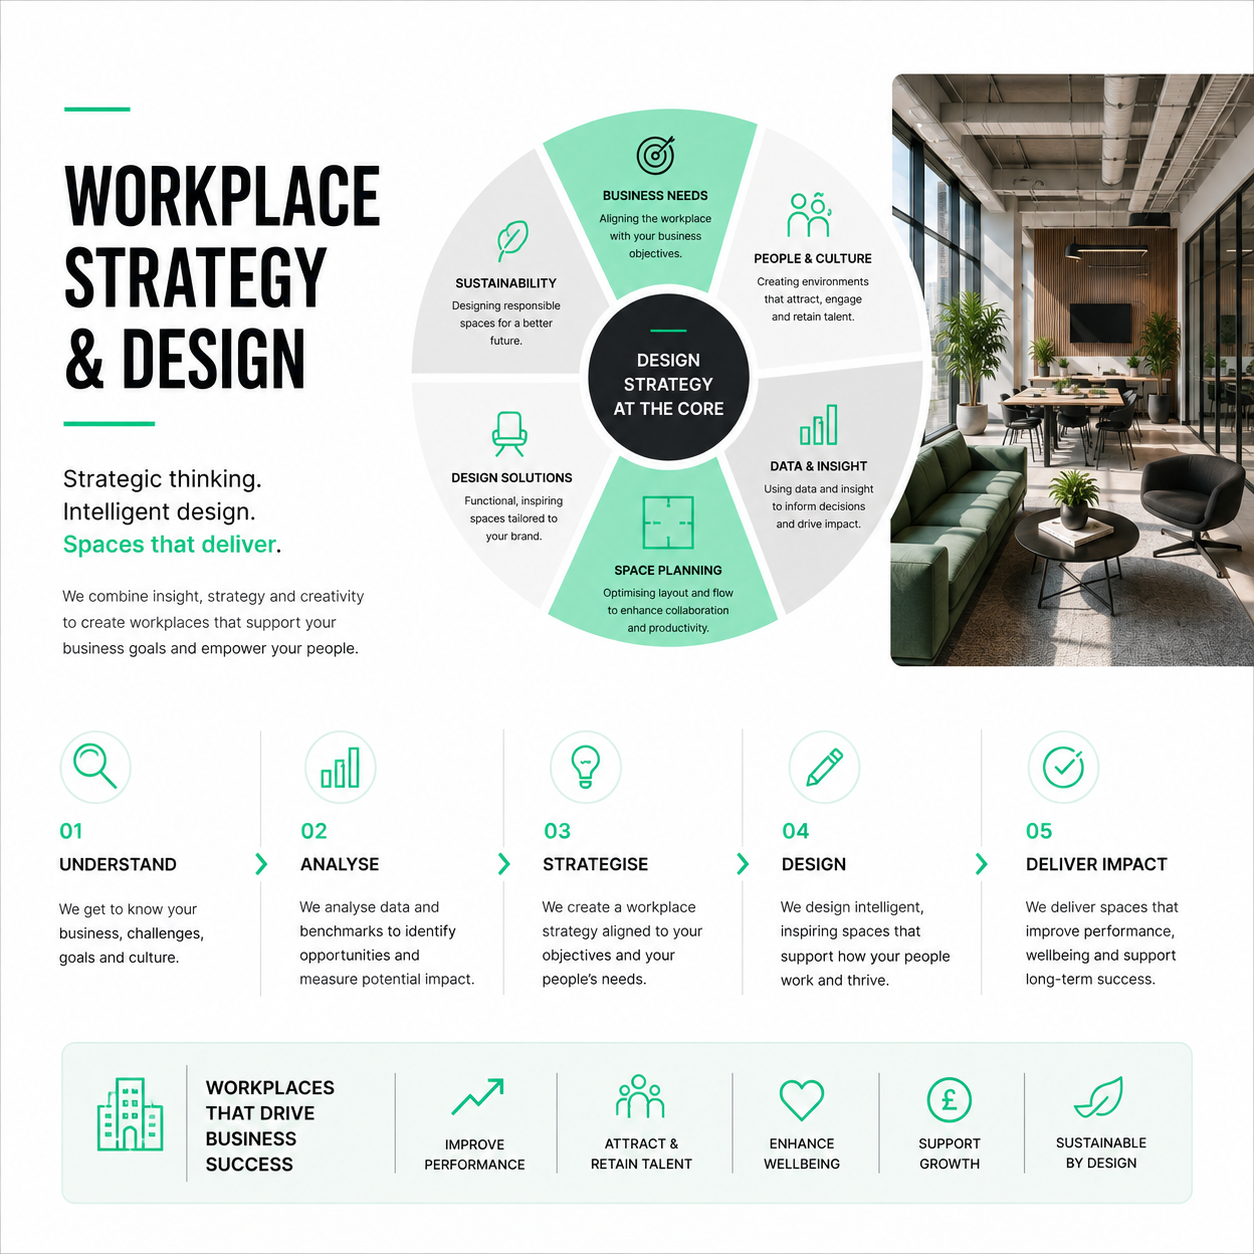
Workplace Strategy & Design
We get to know your business, your goals and your people to create workplaces that work
✓ Space planning
✓ Concept design
✓ 3D visualisation
✓ Brand integration

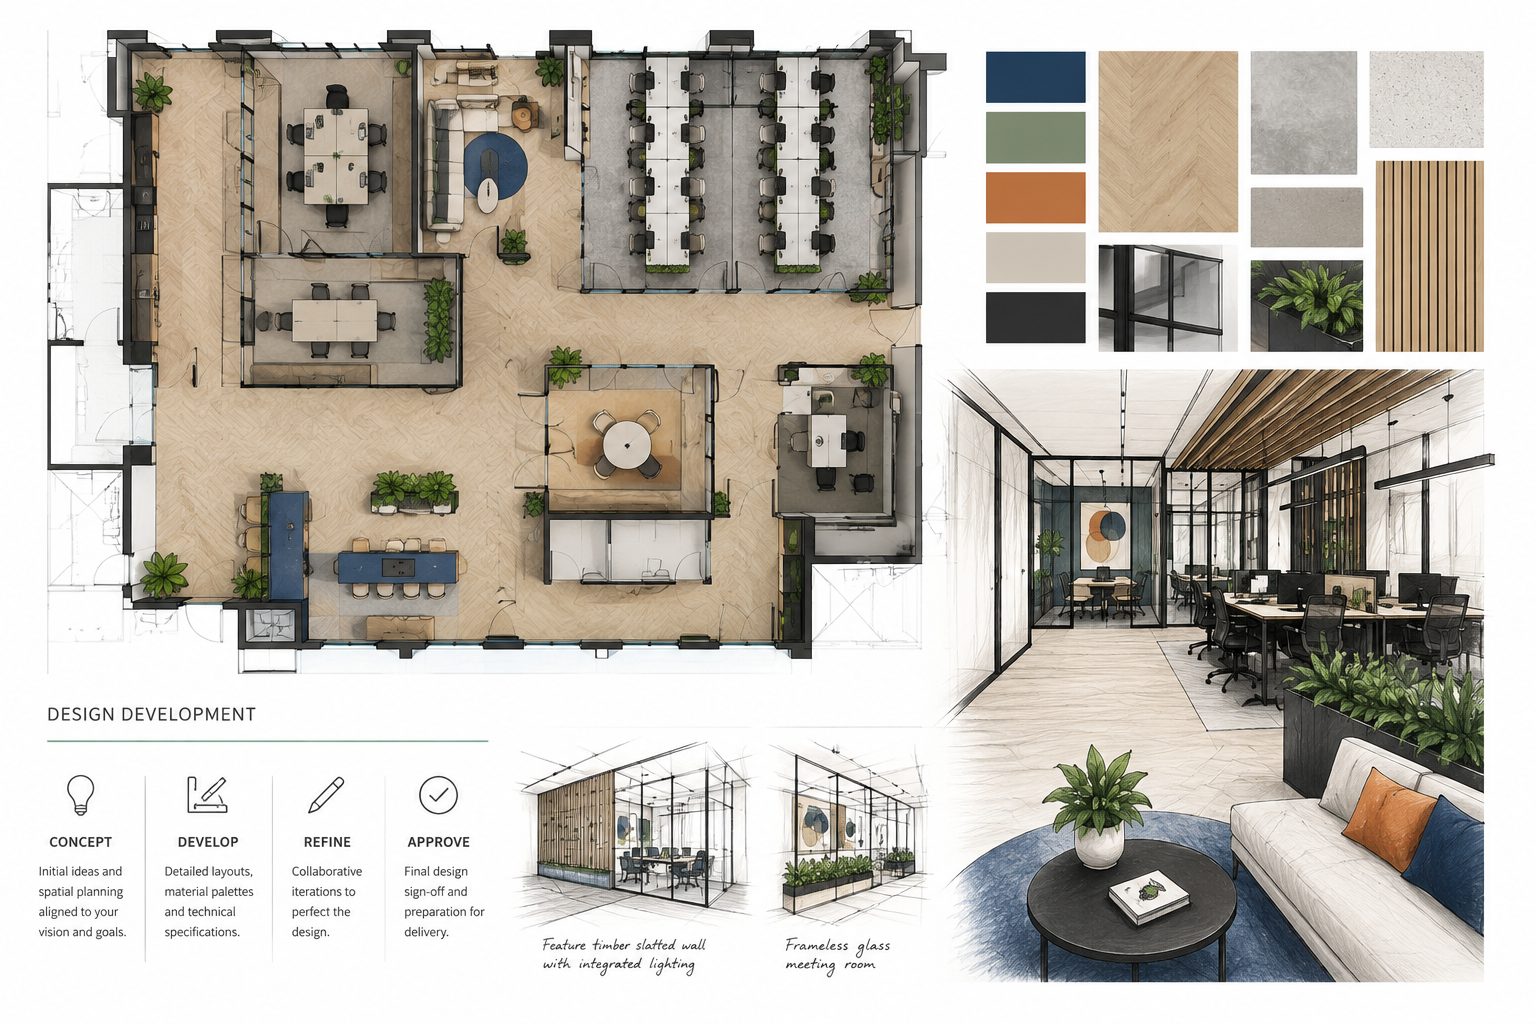
Design Development
Detailed design and technical development that brings your vision to life.
✓Technical drawings
✓Material specification
✓Lighting design
✓Furniture selection
Construction & Fit-Out

Professional project management and high-quality construction delivered to programme.
✓ Partitioning & Ceilings
✓ Mechanical & Electrical
✓ Flooring & Decorations
✓ Joinery & Bespoke Elements
Furniture & Interiors
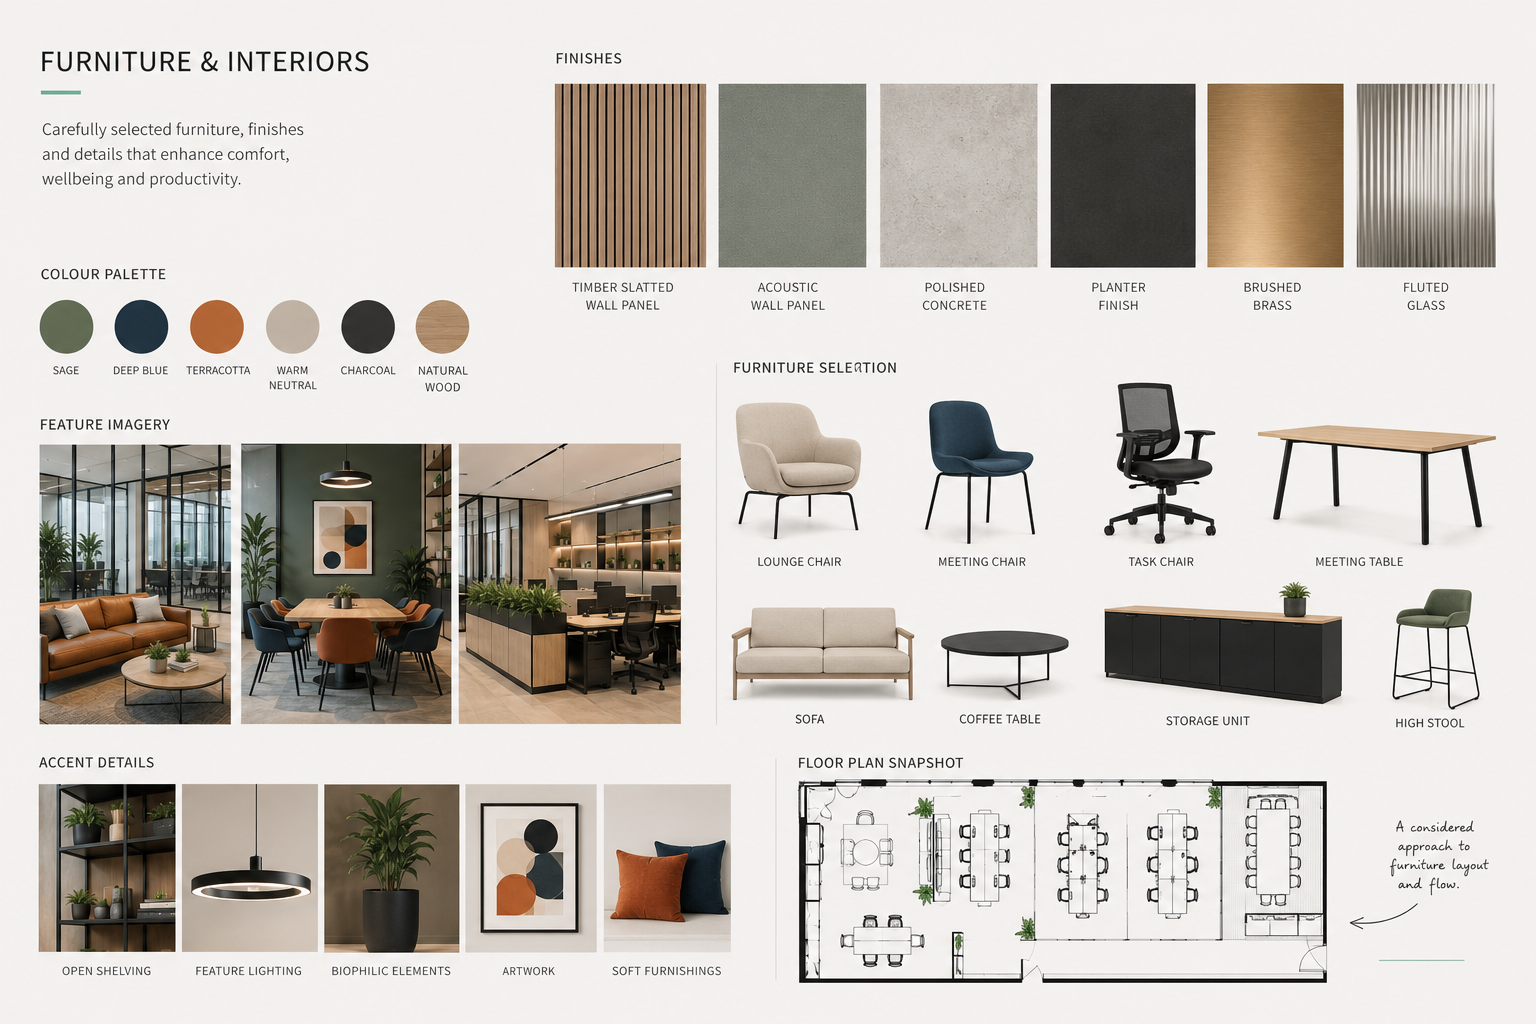
Carefully selected furniture and interiors that enhance comfort, wellbeing, and productivity.
✓ Ergonomic Furniture
✓ Storage Solutions
✓ Soft Furnishings
✓ Accessories & Styling

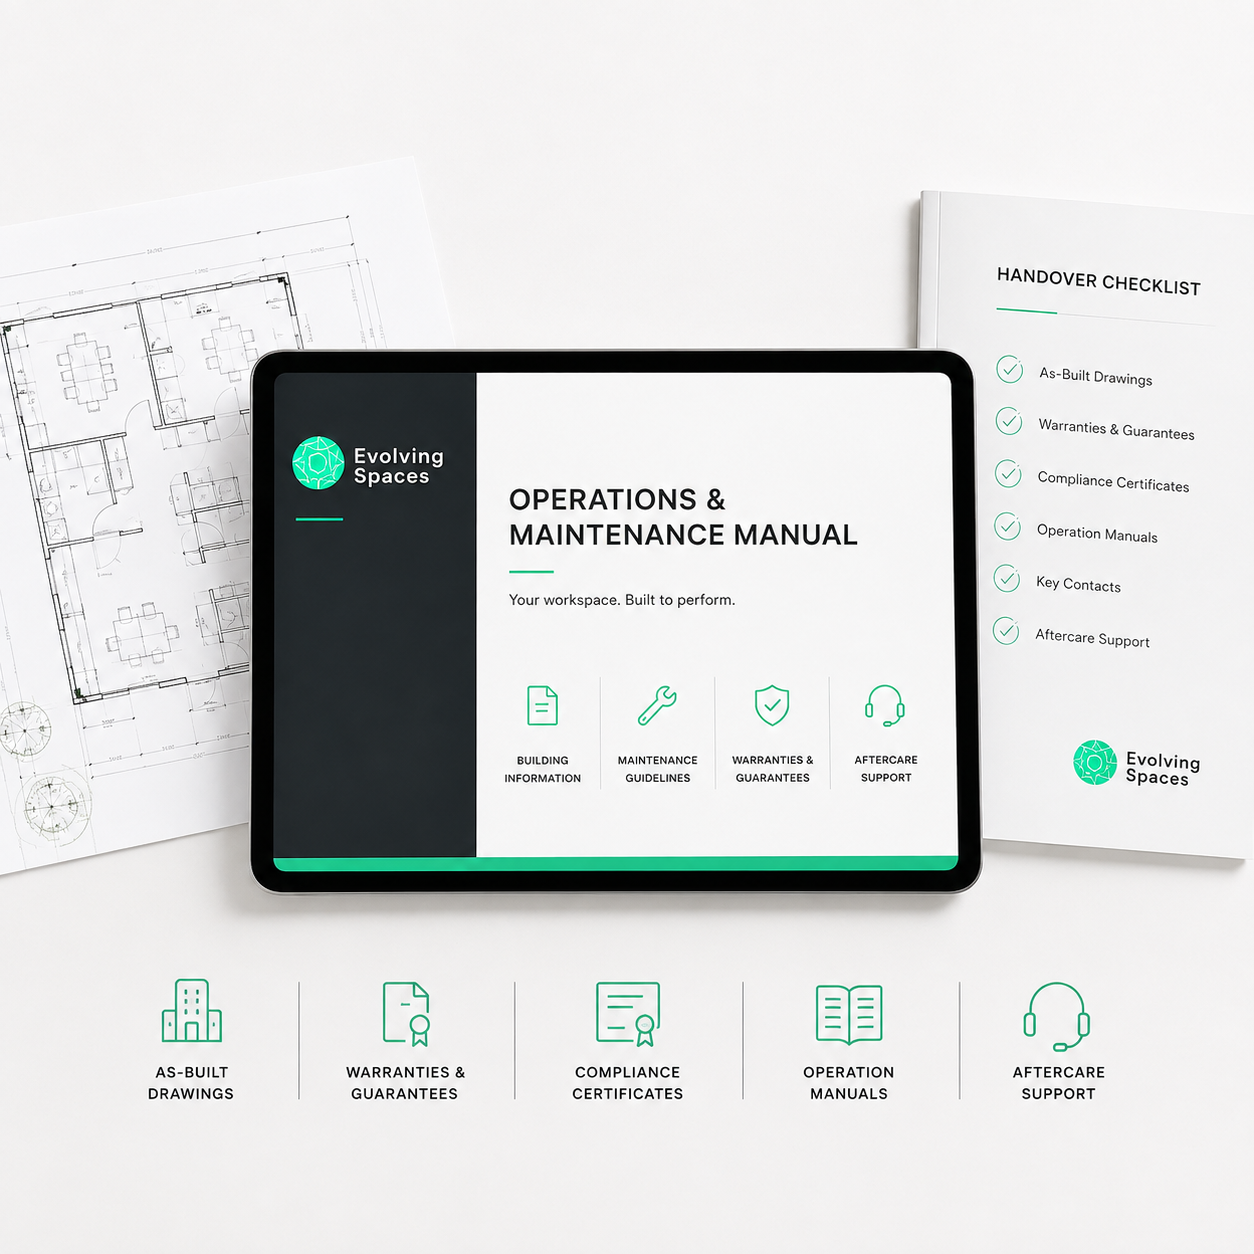
Handover & Aftercare
A smooth handover and ongoing support for complete peace of mind.
✓ Quality Assurance
✓ Snagging & Handover
✓ Aftercare Support
✓ Future Maintenance
THE RESULTS
A Workspace Designed for Growth
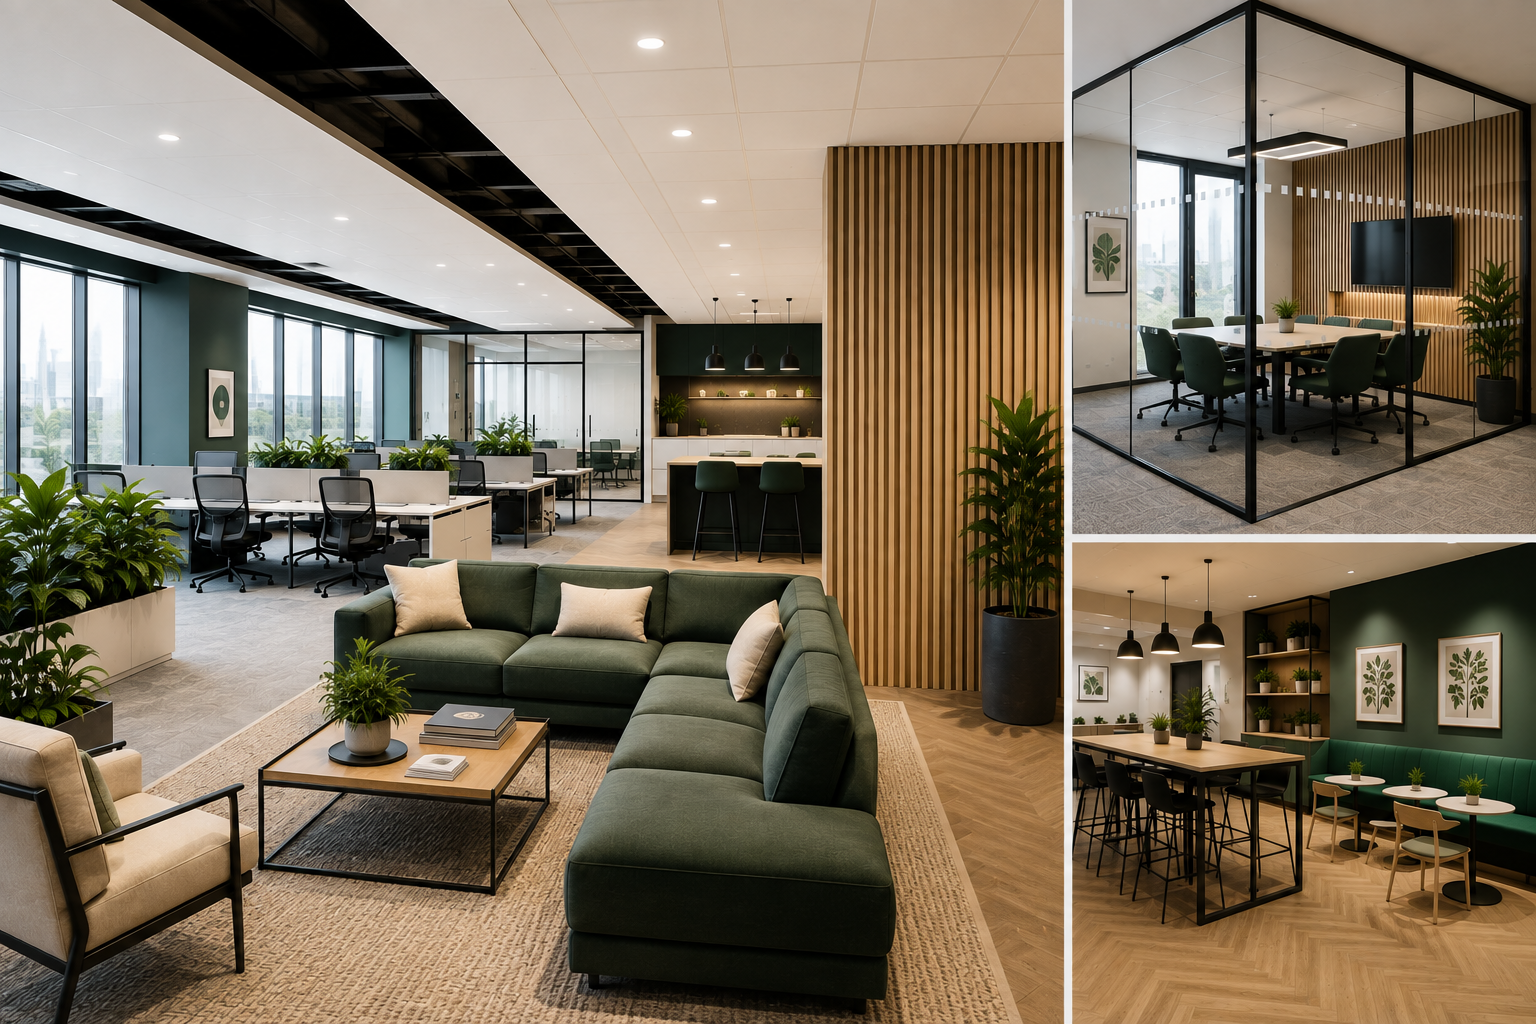
The completed space provides a modern, functional and inspiring environment for the client and their team.
Delivered on time and within budget, the project allows the business to support future growth while enhancing employee wellbeing and productivity.
Featured Projects
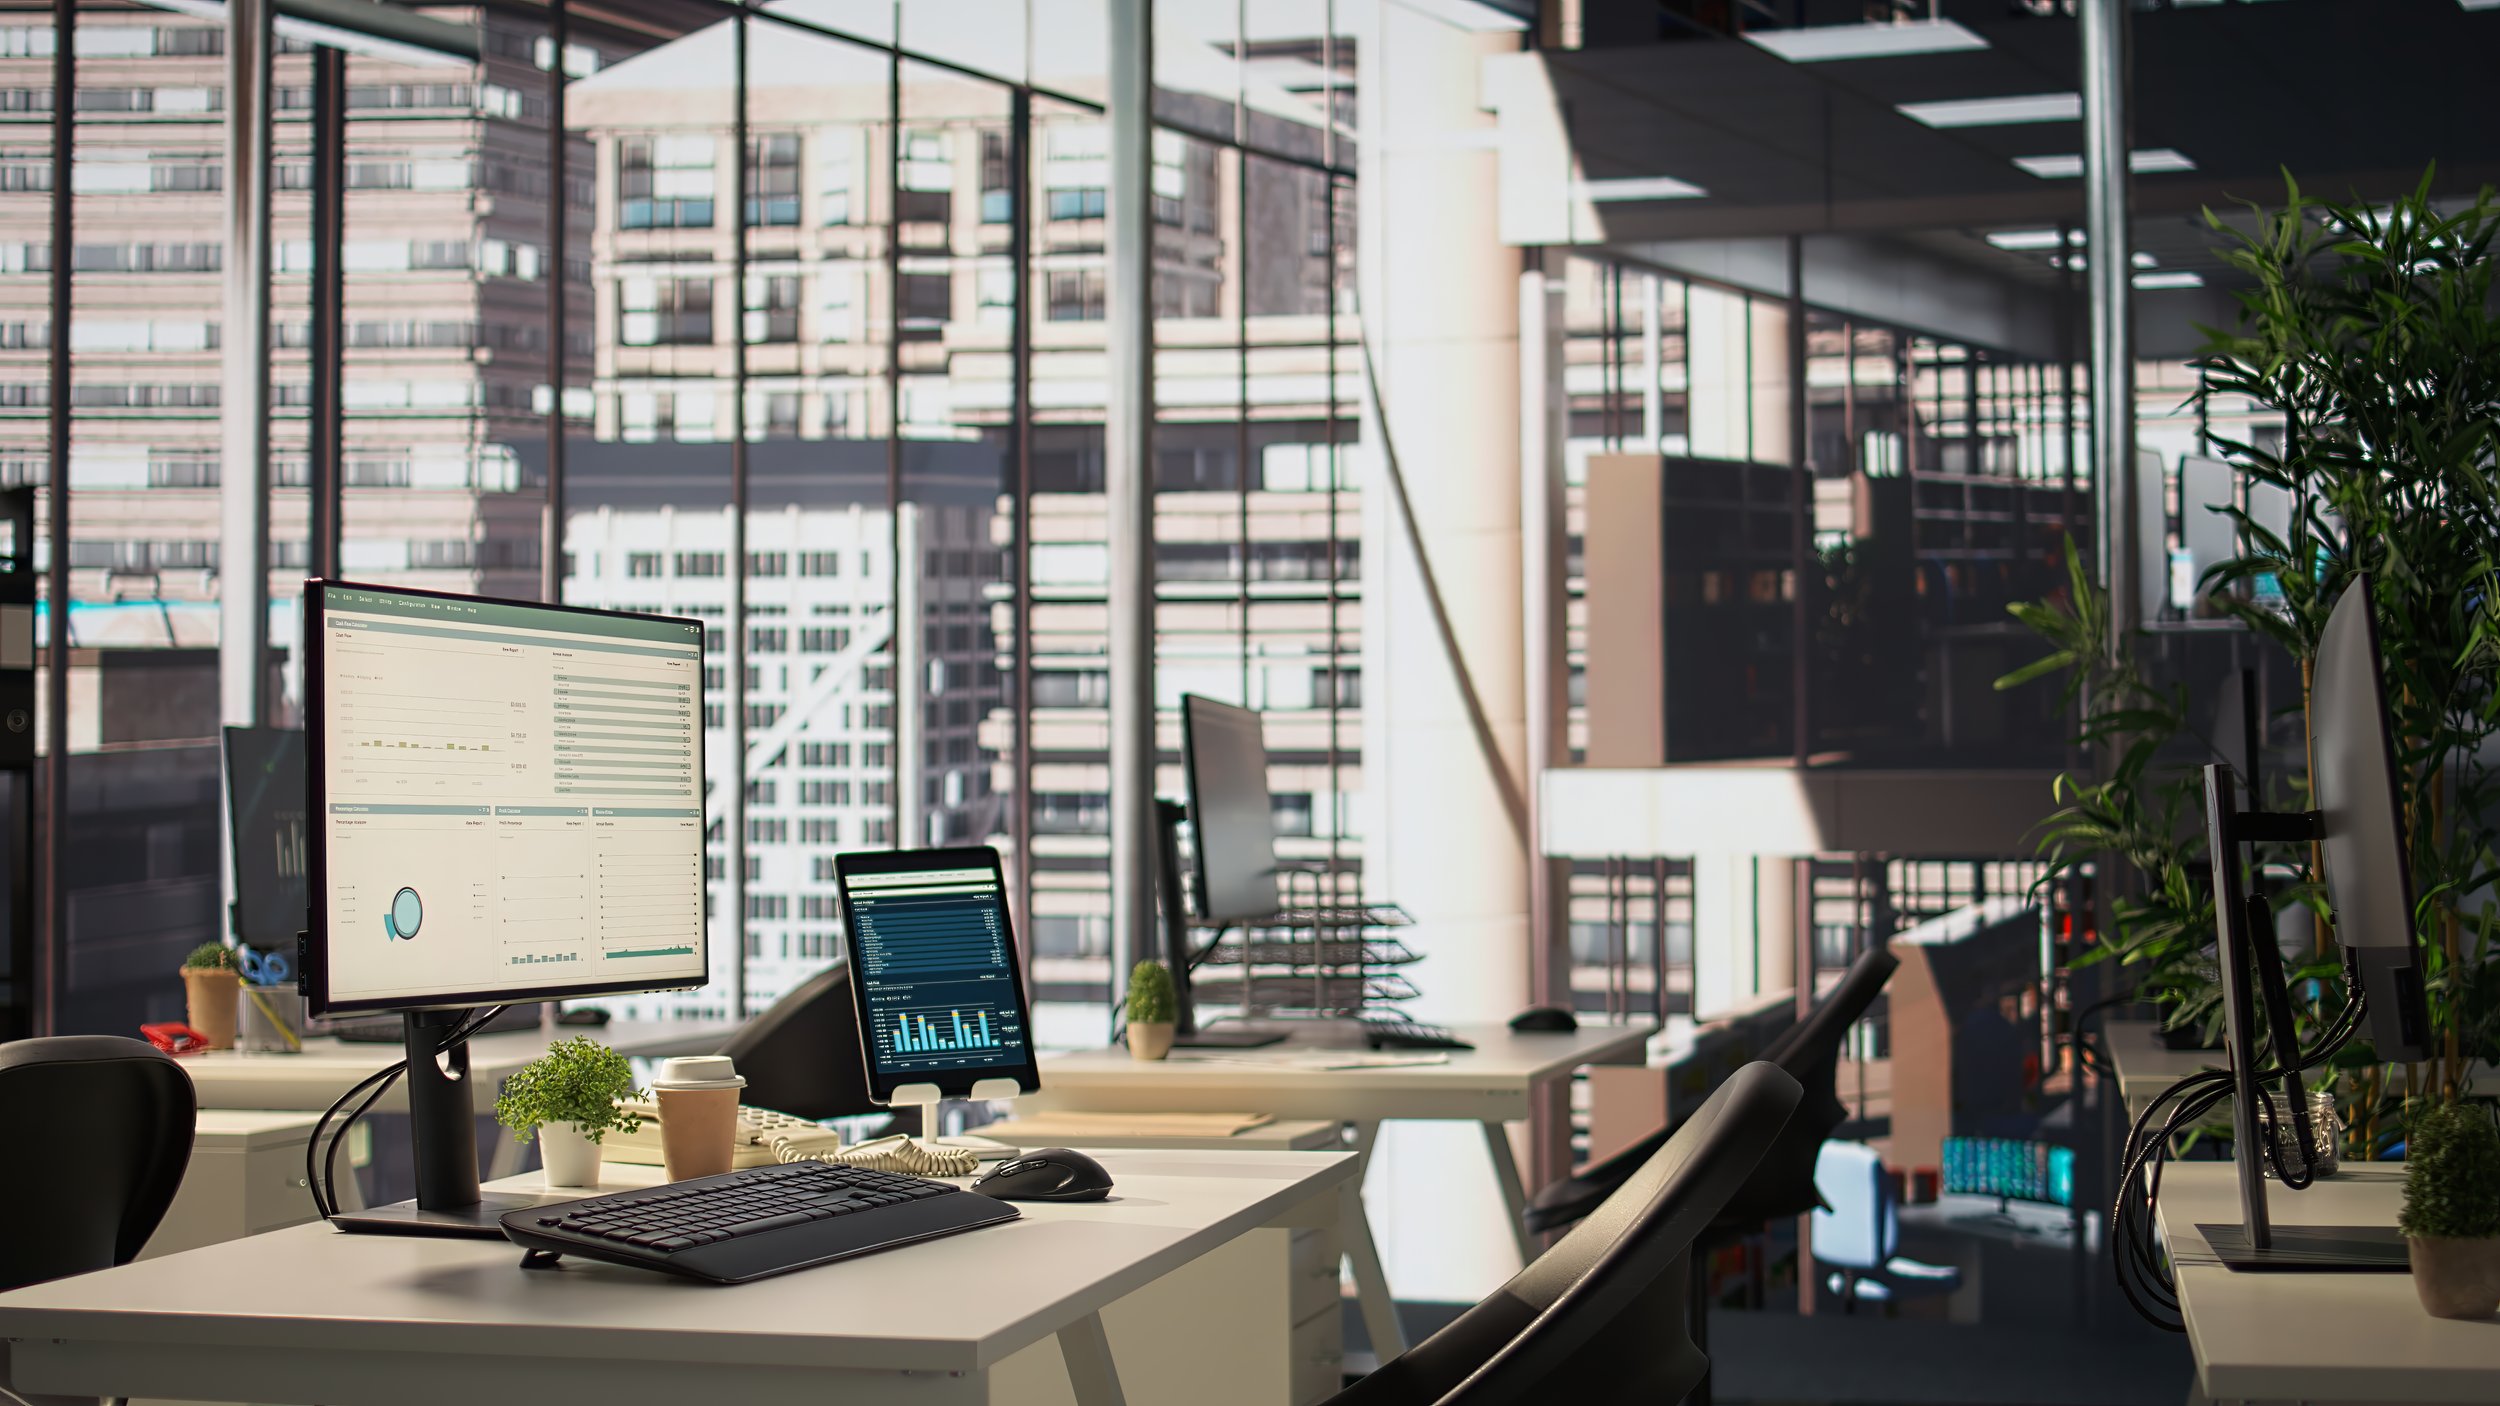
Fintech Office Fit-Out


London
Duration 14 weeks

12500 SQ Feet
Full design and build fit-out across two floors, including meeting suites, collaboration zones, and bespoke joinery.
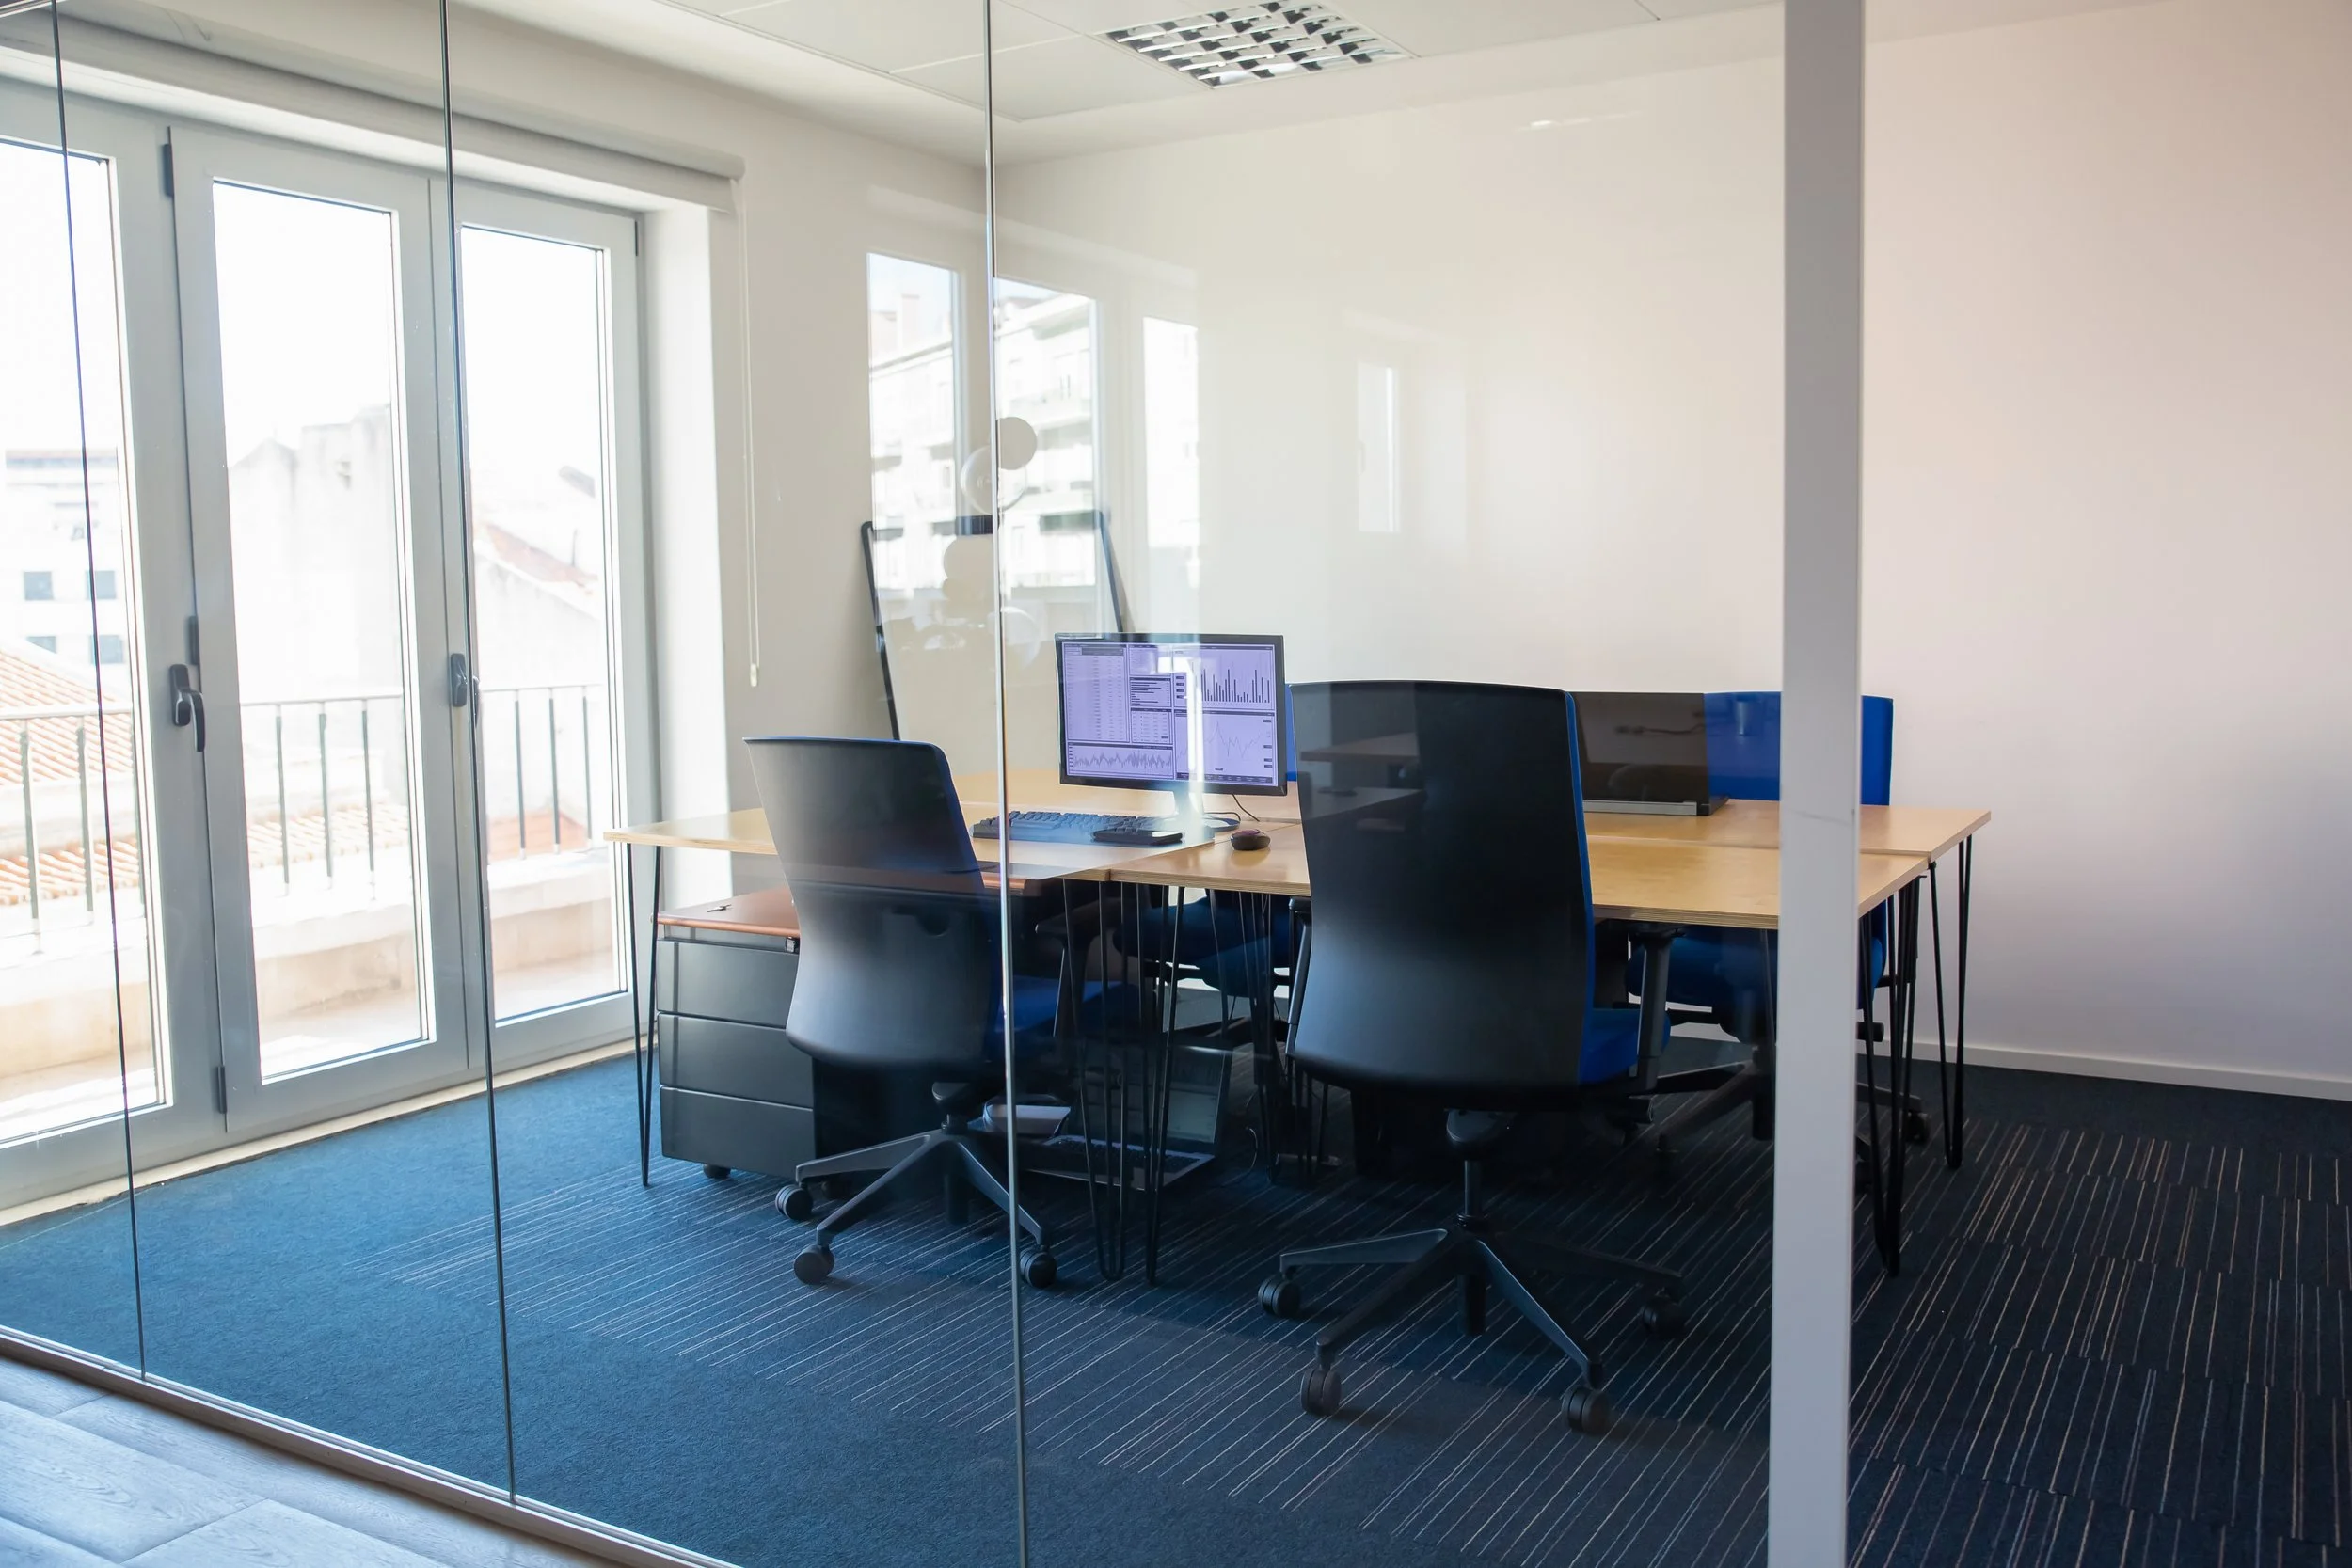
Professional Services HQ
Hertfordshire
8500 SQ Feet
Duration 12 weeks
Complete workplace transformation including reception, open-plan workspace, meeting rooms, and staff amenities.
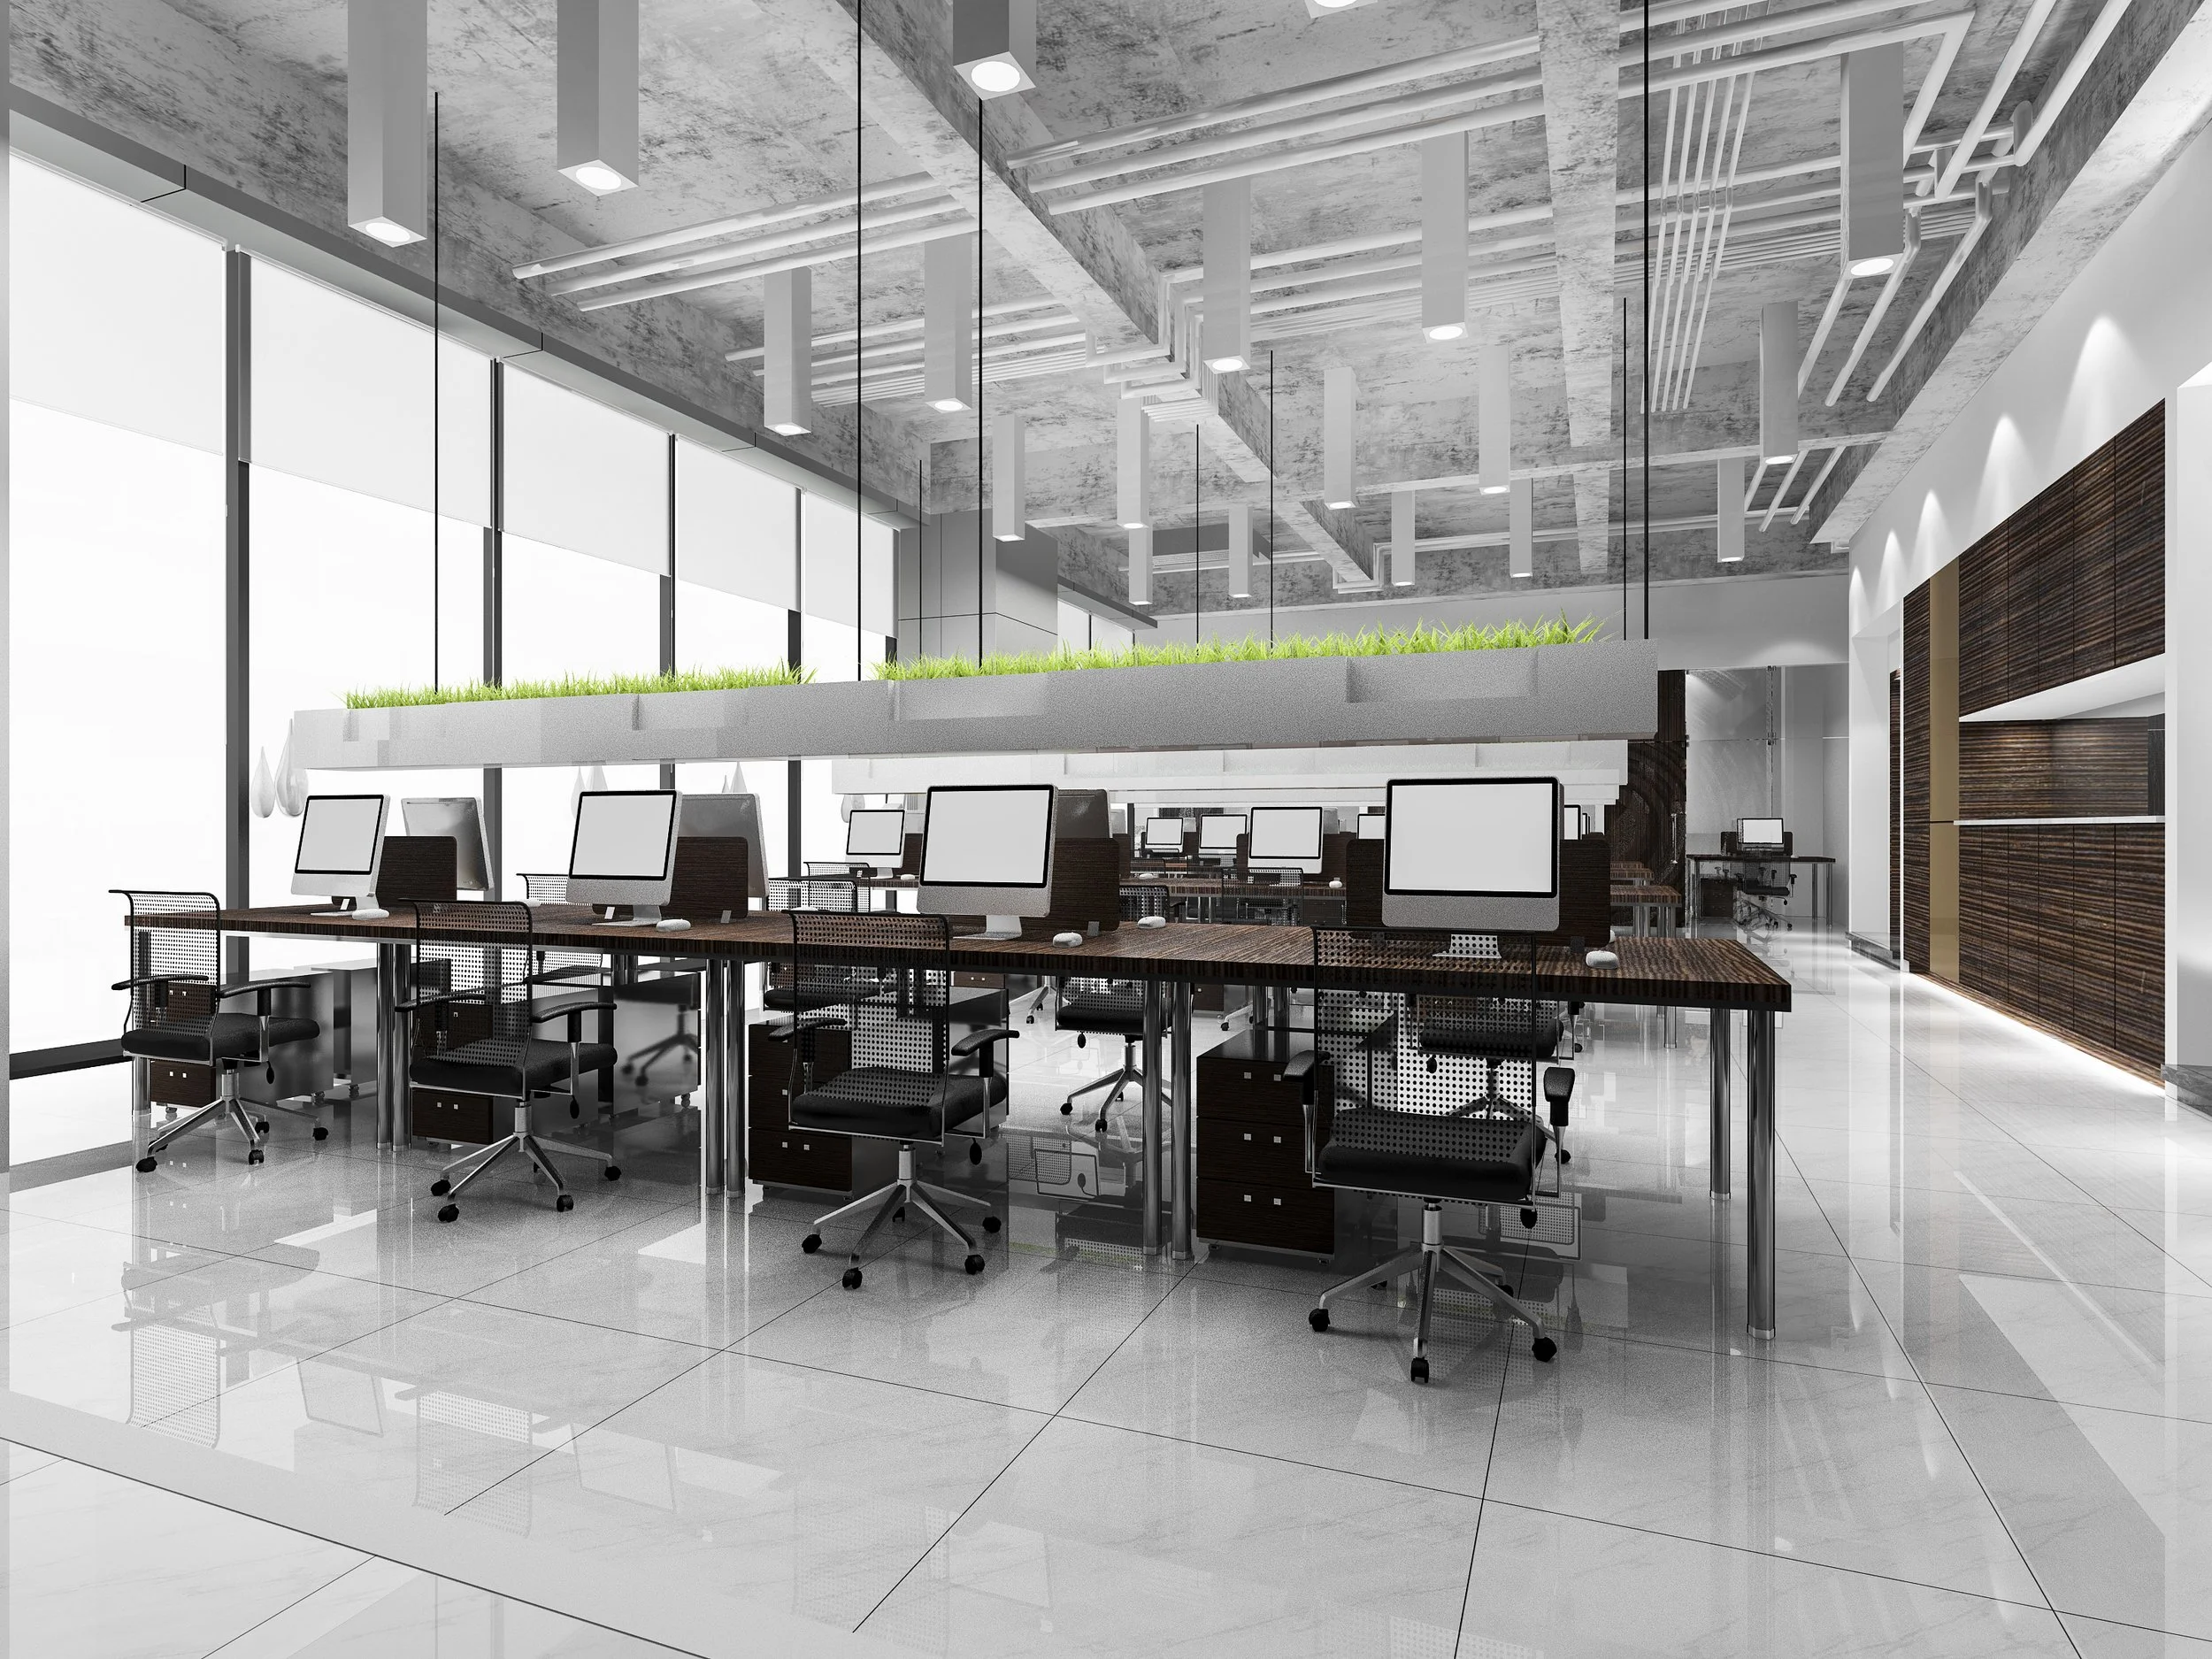
Tech Company Workspace
Telford
8500 SQ Feet
Duration 10 weeks
Contemporary office fit-out with a focus on collaboration, wellbeing, and agile working.
Our Design & Build Process
01
Discover
We listen, understand your needs, and define the project goals.

02
Design
Concept to detailed design, developed with you, for you.
03
Plan
We plan, coordinate, and prepare everything for delivery.
04
Build
Expert delivery with quality management and clear communication.
05
Handover
We complete, handover, and support your space beyond completion.
WHY CHOOSE US
Spaces That Work For You
We create high-performance workplaces that reflect your brand, support your people, and drive your business forward.
Experienced Team
Skilled designers, project managers, and fit-out specialists.
Proven Track Record
Delivering successful projects across a wide range of sectors.
Client-Focused
A collaborative approach built on trust, transparency, and communication.
Future-Ready
Designing and building flexible spaces that adapt to your evolving business needs.
Ready to create your next great workspace?
Let's start a conversation about your project.