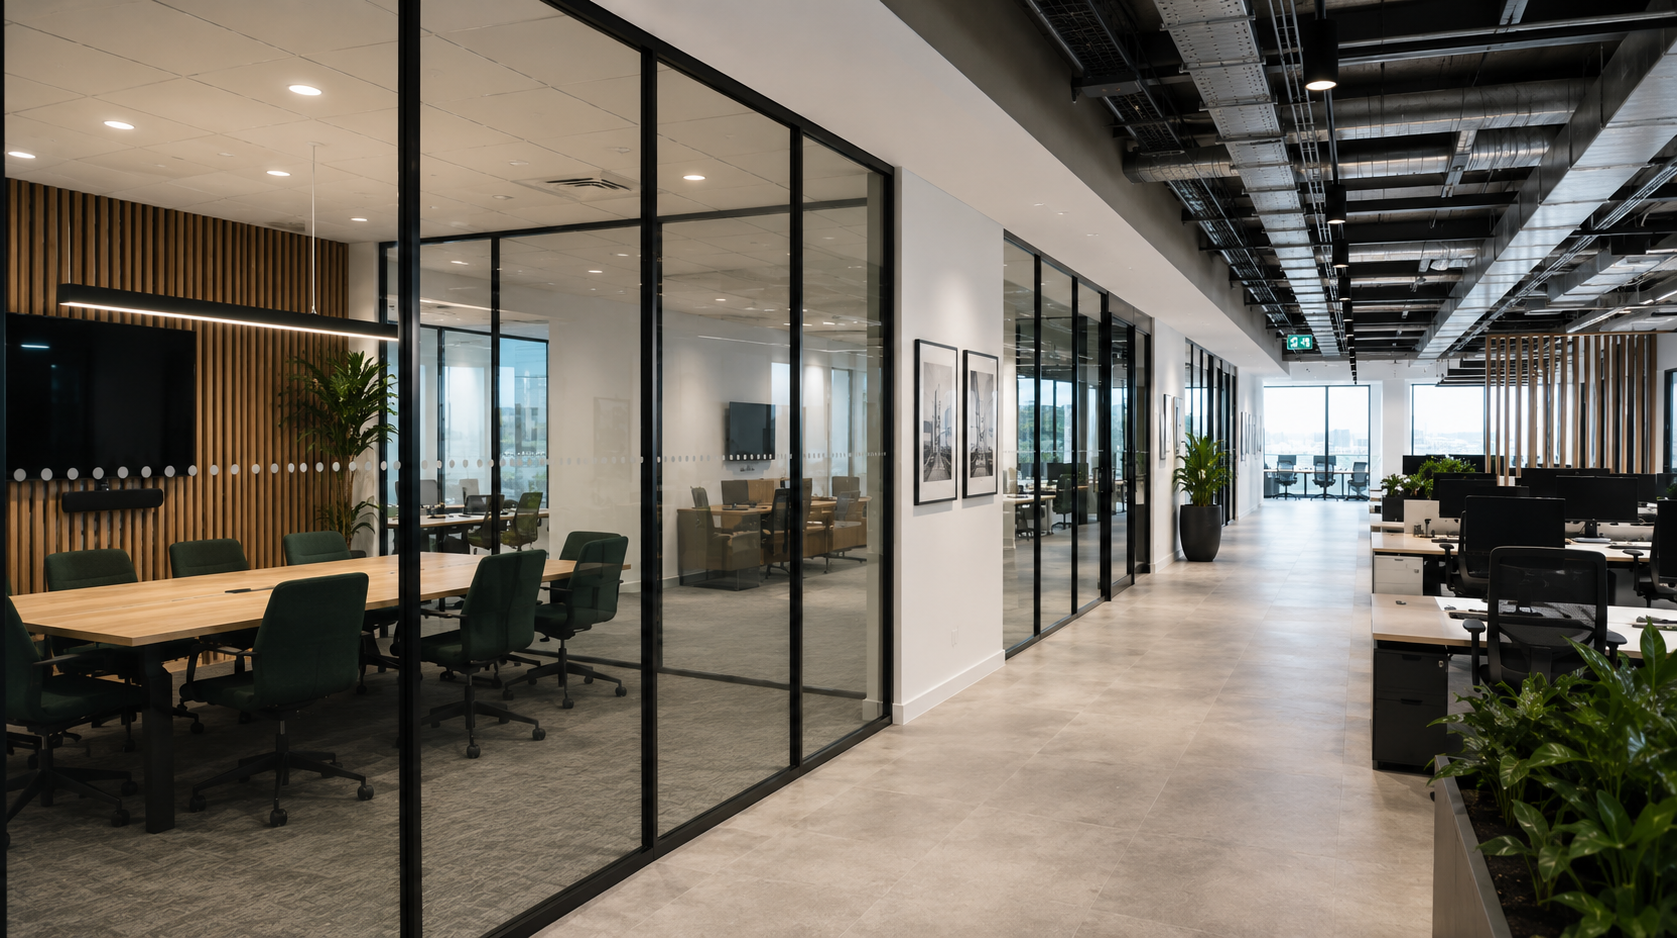
Specialist Interior Sub-contracting


Reliable partitioning and ceiling packages delivered across London and UK wide.

At Evolving Spaces, we support major commercial fit out projects with experienced site teams, hands-on project management and quality-focused delivery across partitioning, ceilings and interior package works.

Built for Commercial Fit Out Delivery


We understand the demands of modern commercial construction environments.

Fast-track programmes, live sites, changing coordination requirements and high finishing standards require subcontractors who can deliver consistently and professionally from pre-start through to completion.

Evolving Spaces provides specialist interior subcontracting services to fit out contractors, principal contractors and commercial construction teams delivering office refurbishment and workplace projects.

We bring practical experience, responsive management and a collaborative approach to every project.
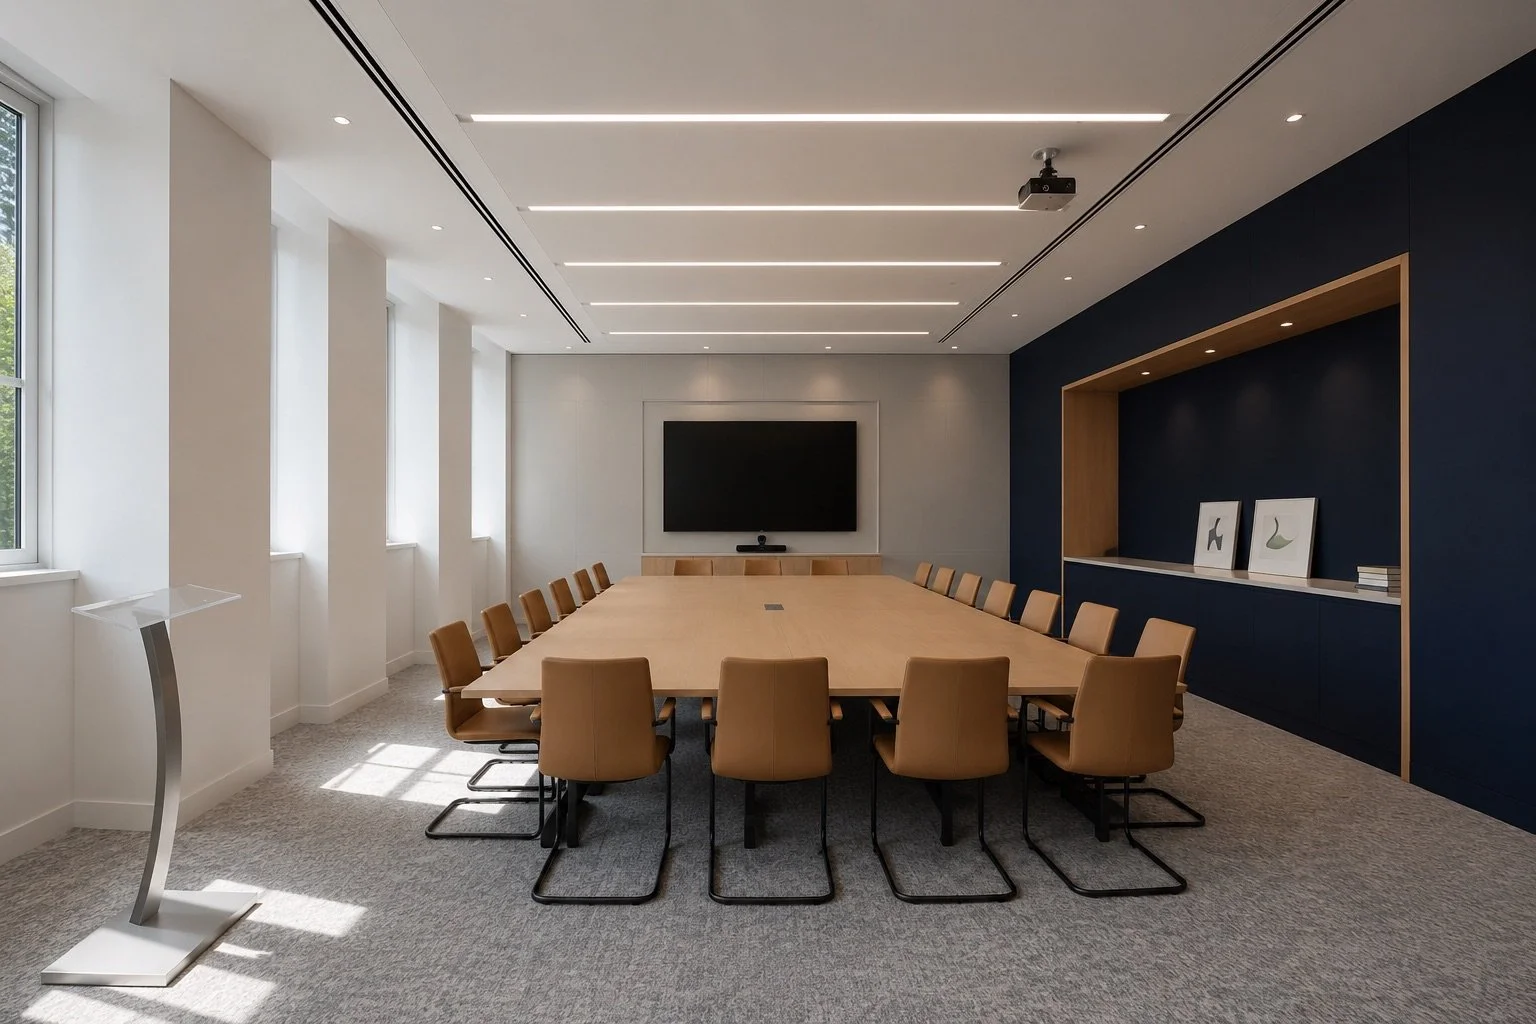
Modern conference room with a large wooden table, tan chairs, a wall-mounted TV, artwork, and large windows letting in natural light.

Working with

Our Specialist Subcontract Services

Simple line drawing of a folding map.
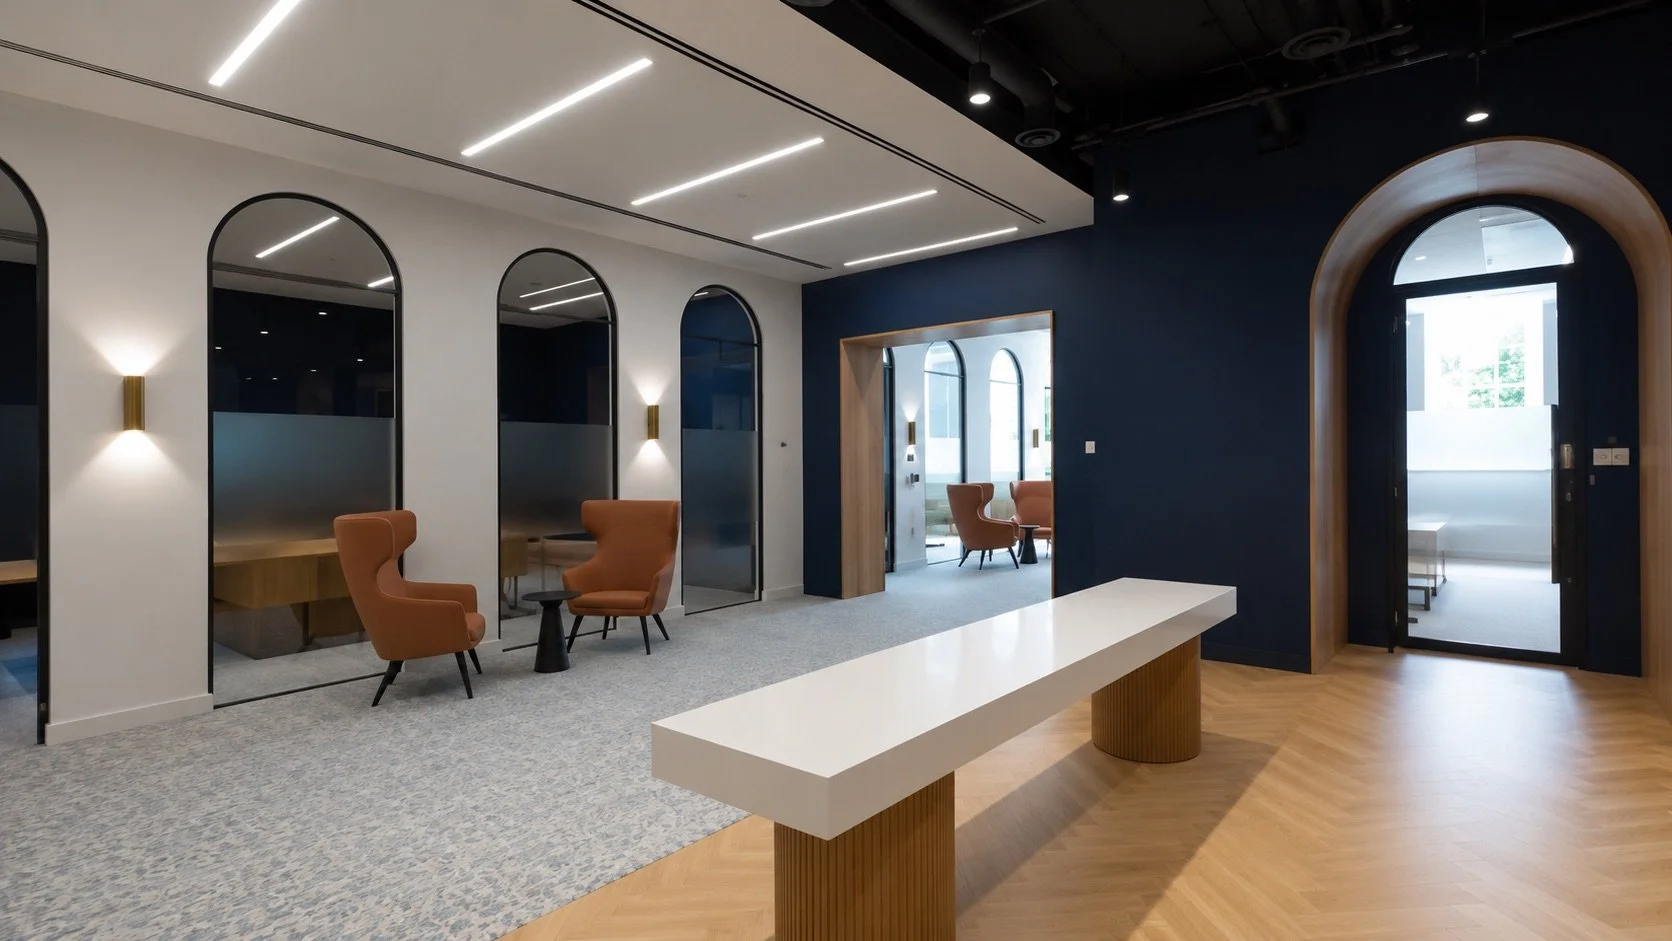
Modern office lounge with white and navy blue walls, arched windows and doorways, orange armchairs, a white table, and wooden flooring.

Glazed Partitioning

Supply and installation of framed and frameless glazed systems for commercial office environments, including acoustic-rated and fire-rated applications.

Single glazed systems

Double glazed systems

Acoustic glazed partitions

Fire-rated glazing

Glass doors & manifestations

Outline of a folding map in teal color on a white circular background
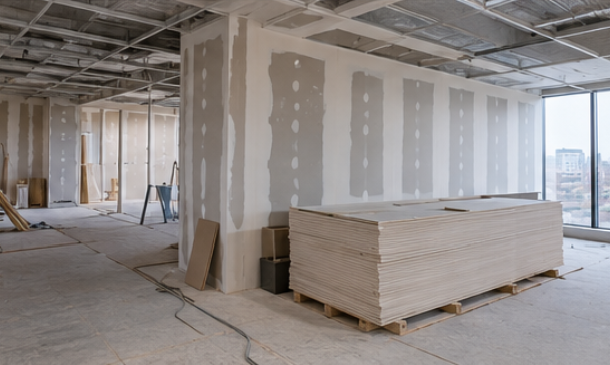
Construction site with partially finished drywall walls, a large stack of drywall sheets on a pallet, and a window showing city buildings outside.

Metal Stud & Plasterboard Systems

High-quality drywall system delivered to CAT A and CAT B commercial environments.

Metal stud partitions

Shaftwall systems

Acoustic walls

Fire rated partitions

Bulk heads & feature details

Line drawing of an open folding map with multiple sections.
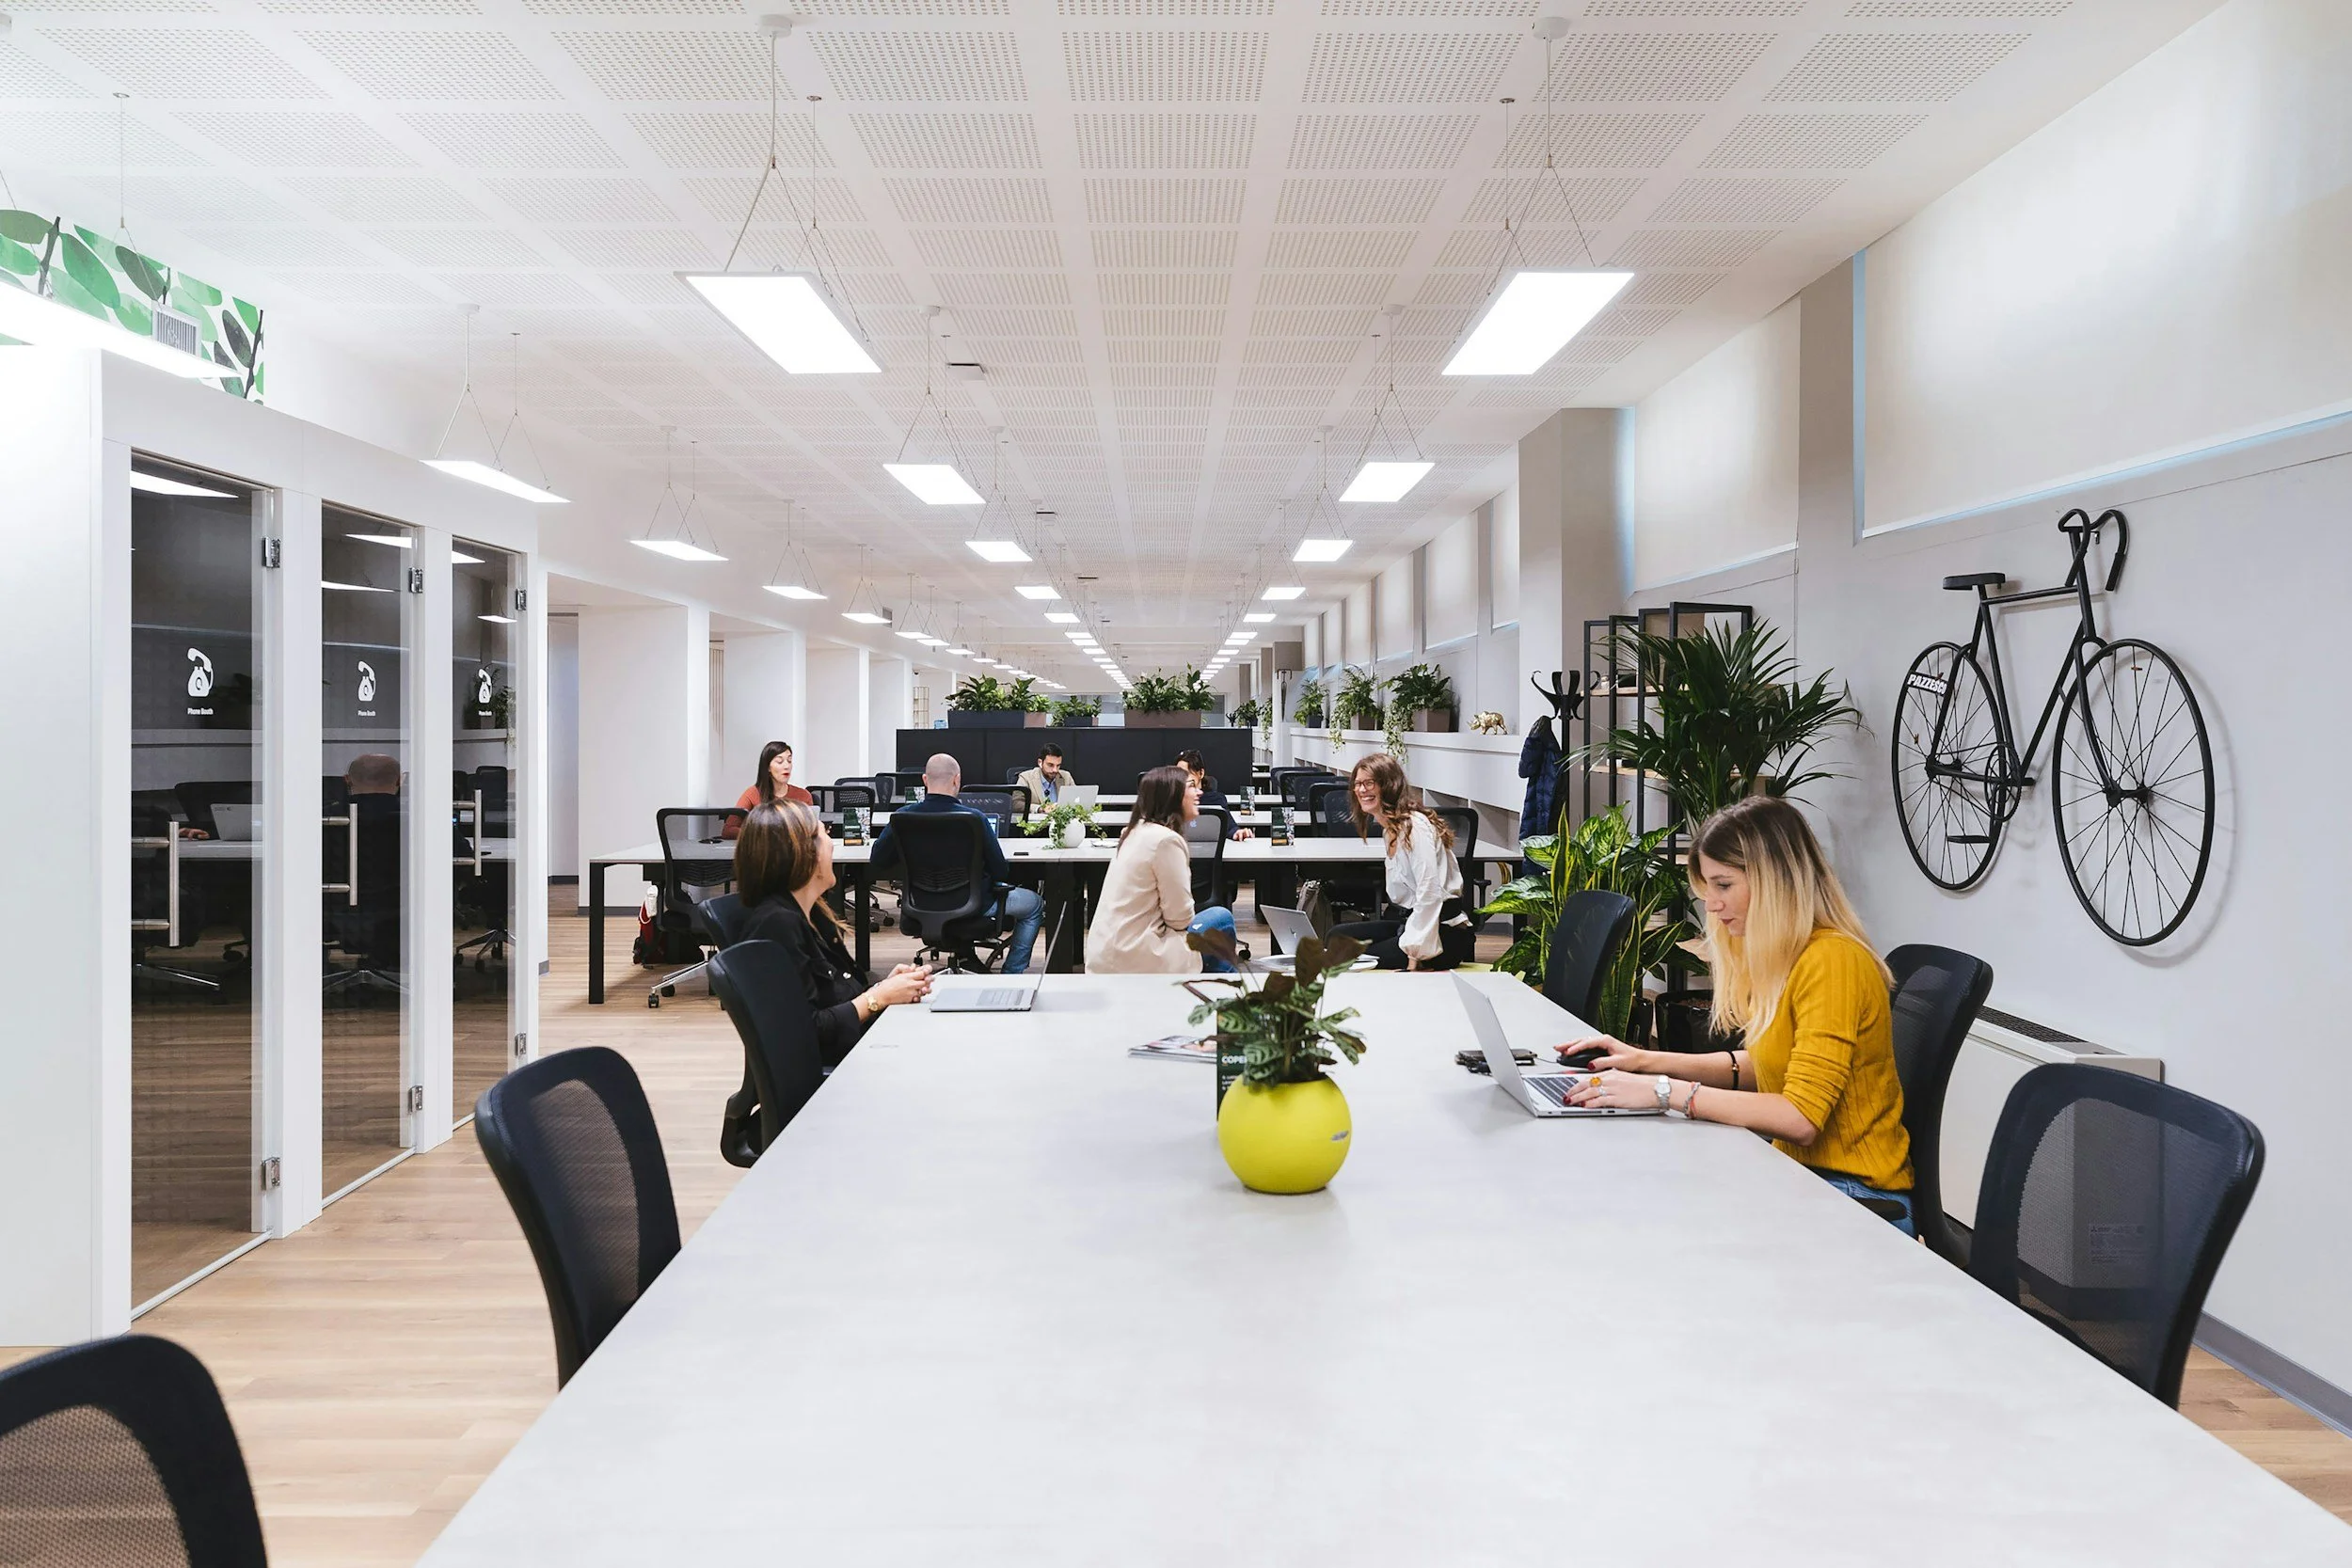
A modern coworking office space with people working at tables, plants, and bicycle wall decoration.

Suspended & MF Celling’s

Commercial ceiling installations delivered to programme with close coordination alongside M&E and lighting packages.

MF Cellings

Grid Cellings

Raft systems

Feature Ceilings

Acoustic ceiling systems

Line drawing of an unfolded map with four panels, outlined in mint green on a white background.
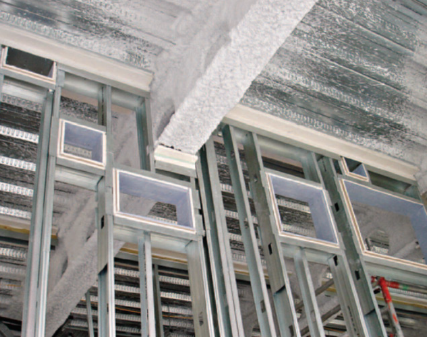
Construction site with metal framing and window openings in a building under construction.

Interior Package Coordination

We work closely with principal contractors and project teams to co-ordinote installations efficiently and safely within live commercial enviroments

Programme coordination

Site management

Quality inspections

Health & safety compliance

Progress reporting

WHY CONTRACTORS WORK WITH US

Reliable Delivery for Commercial Projects


Icon of three people outlined in teal on a black background.

Experienced Site Teams

Professional operatives experienced within live commercial office environments.

Calendar icon with a clock symbol, indicating scheduling or appointment timing.

Programme- Focused

Responsive management teams helping projects stay on track.

A shield icon with a check mark inside, symbolizing security or protection.

Quality- Driven

Attention to detail throughout installation and finishing stages.

Icon of two overlapping speech bubbles, one with lines representing text.

Strong Communication

Clear co-ordination with site teams, consultants and project managers.

Icon of a group of people connected by a network, representing teamwork or community.

Flexible Resourcing

Supporting projects across varying programme and labour requirements.
Icon of a construction helmet with a shield and check mark indicating safety or security.

Safe Working Practices

Committed to maintaining high standards of health & safety compliance on every project.

Projects We Support


We regularly support projects including:

CAT A office refurbishments

CAT B office fit outs

Managed workspace projects

Commercial refurbishments

Occupied office environments

Multi-floor office projects

Landlord upgrade works

An office with multiple desks equipped with computer monitors and telephones, black office chairs, large windows in the background, and some hanging monitors, with overhead fluorescent lighting and a ceiling with air vents.
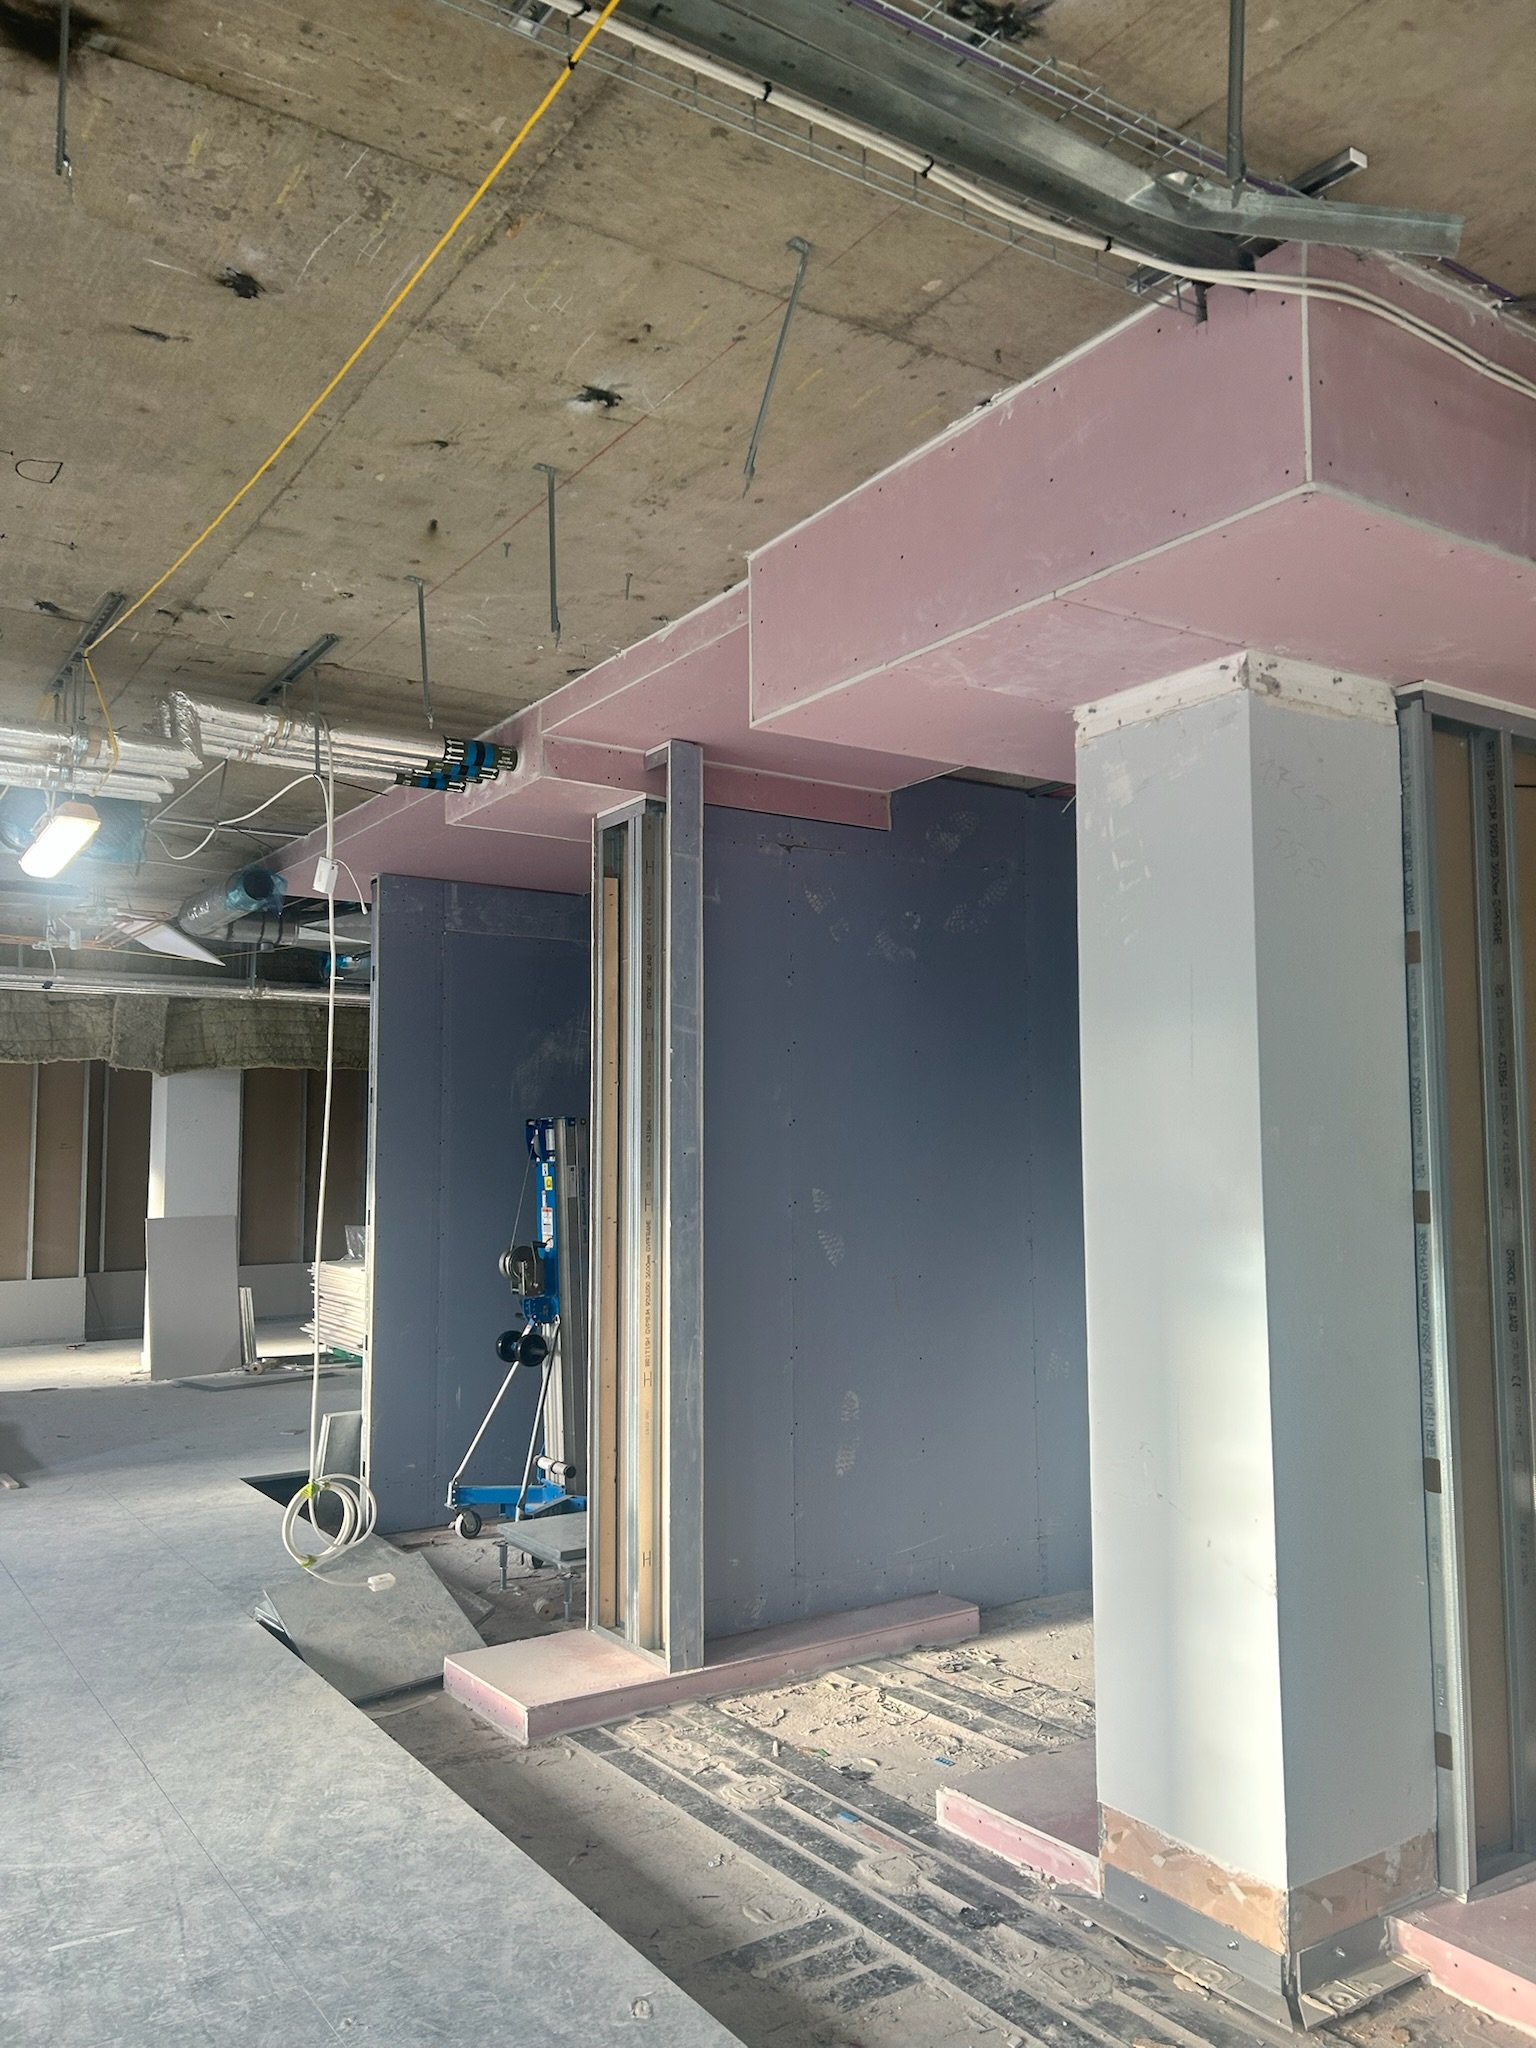
Construction site with partially built walls, exposed ceiling pipes, and construction tools and materials scattered on the floor.
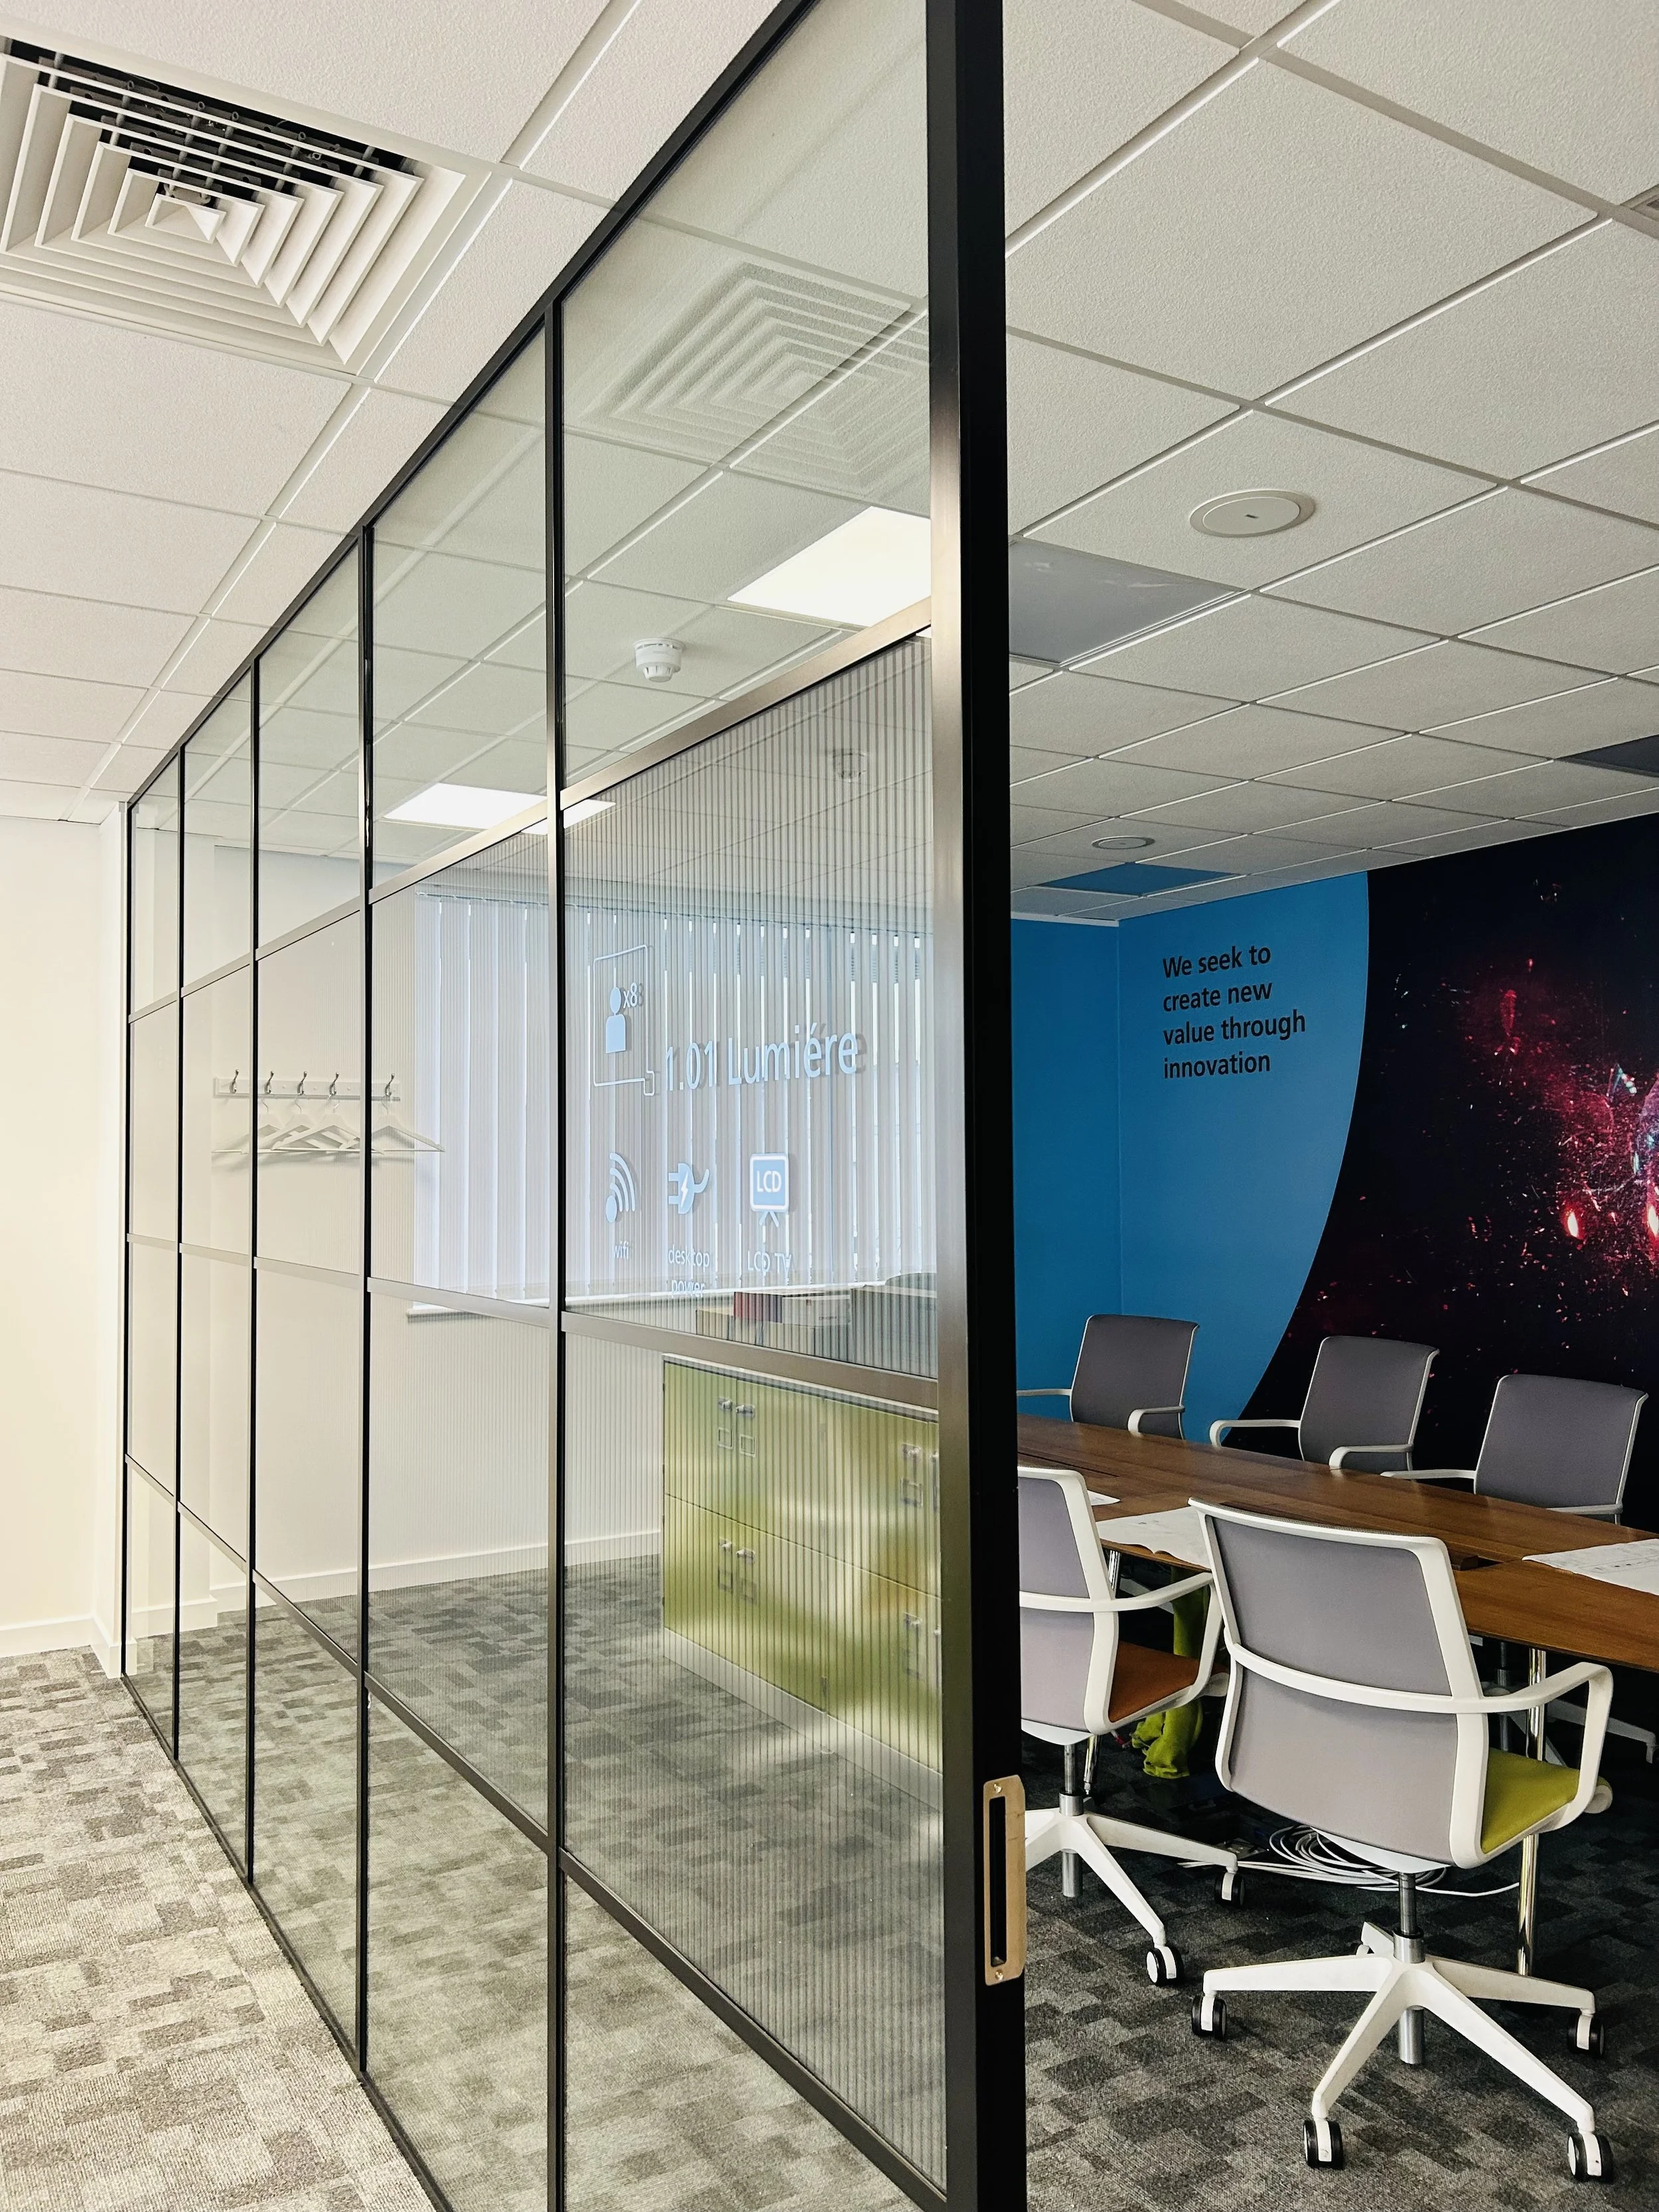
A modern conference room with several chairs and a large wooden table, separated by a glass partition with a black metal frame. The room has a blue accent wall with a quote about innovation and a space-themed graphic, and a ceiling with square tiles, lighting, and air vents.
Interior of a building under construction with drywall walls in progress, some sanding, and construction tools and materials on the floor.

COMPLIANCE & PROFESSIONAL STANDARDS

Compliance & Professional Standards

Whether you require a specialist partitioning contractor, compliant working practices across every project.

The logo of Nickel, a Power Con technology company, featuring a red vertical and horizontal bar forming the cross in the word 'Nickel' with the letters in black.
SafeContractor approved logo with a blue circular design and white text
Logo with the letters 'SSIP' and the phrase 'Safety Schemes in Procurement'
Logo for the Construction Skills Certification Scheme with the acronym CSCS in blue, followed by the full name in smaller blue text.
Text reading 'SMSTS' in blue font on a white background.

RECENT SUBCONTRACT PROJECTS

Recent Subcontract Projects
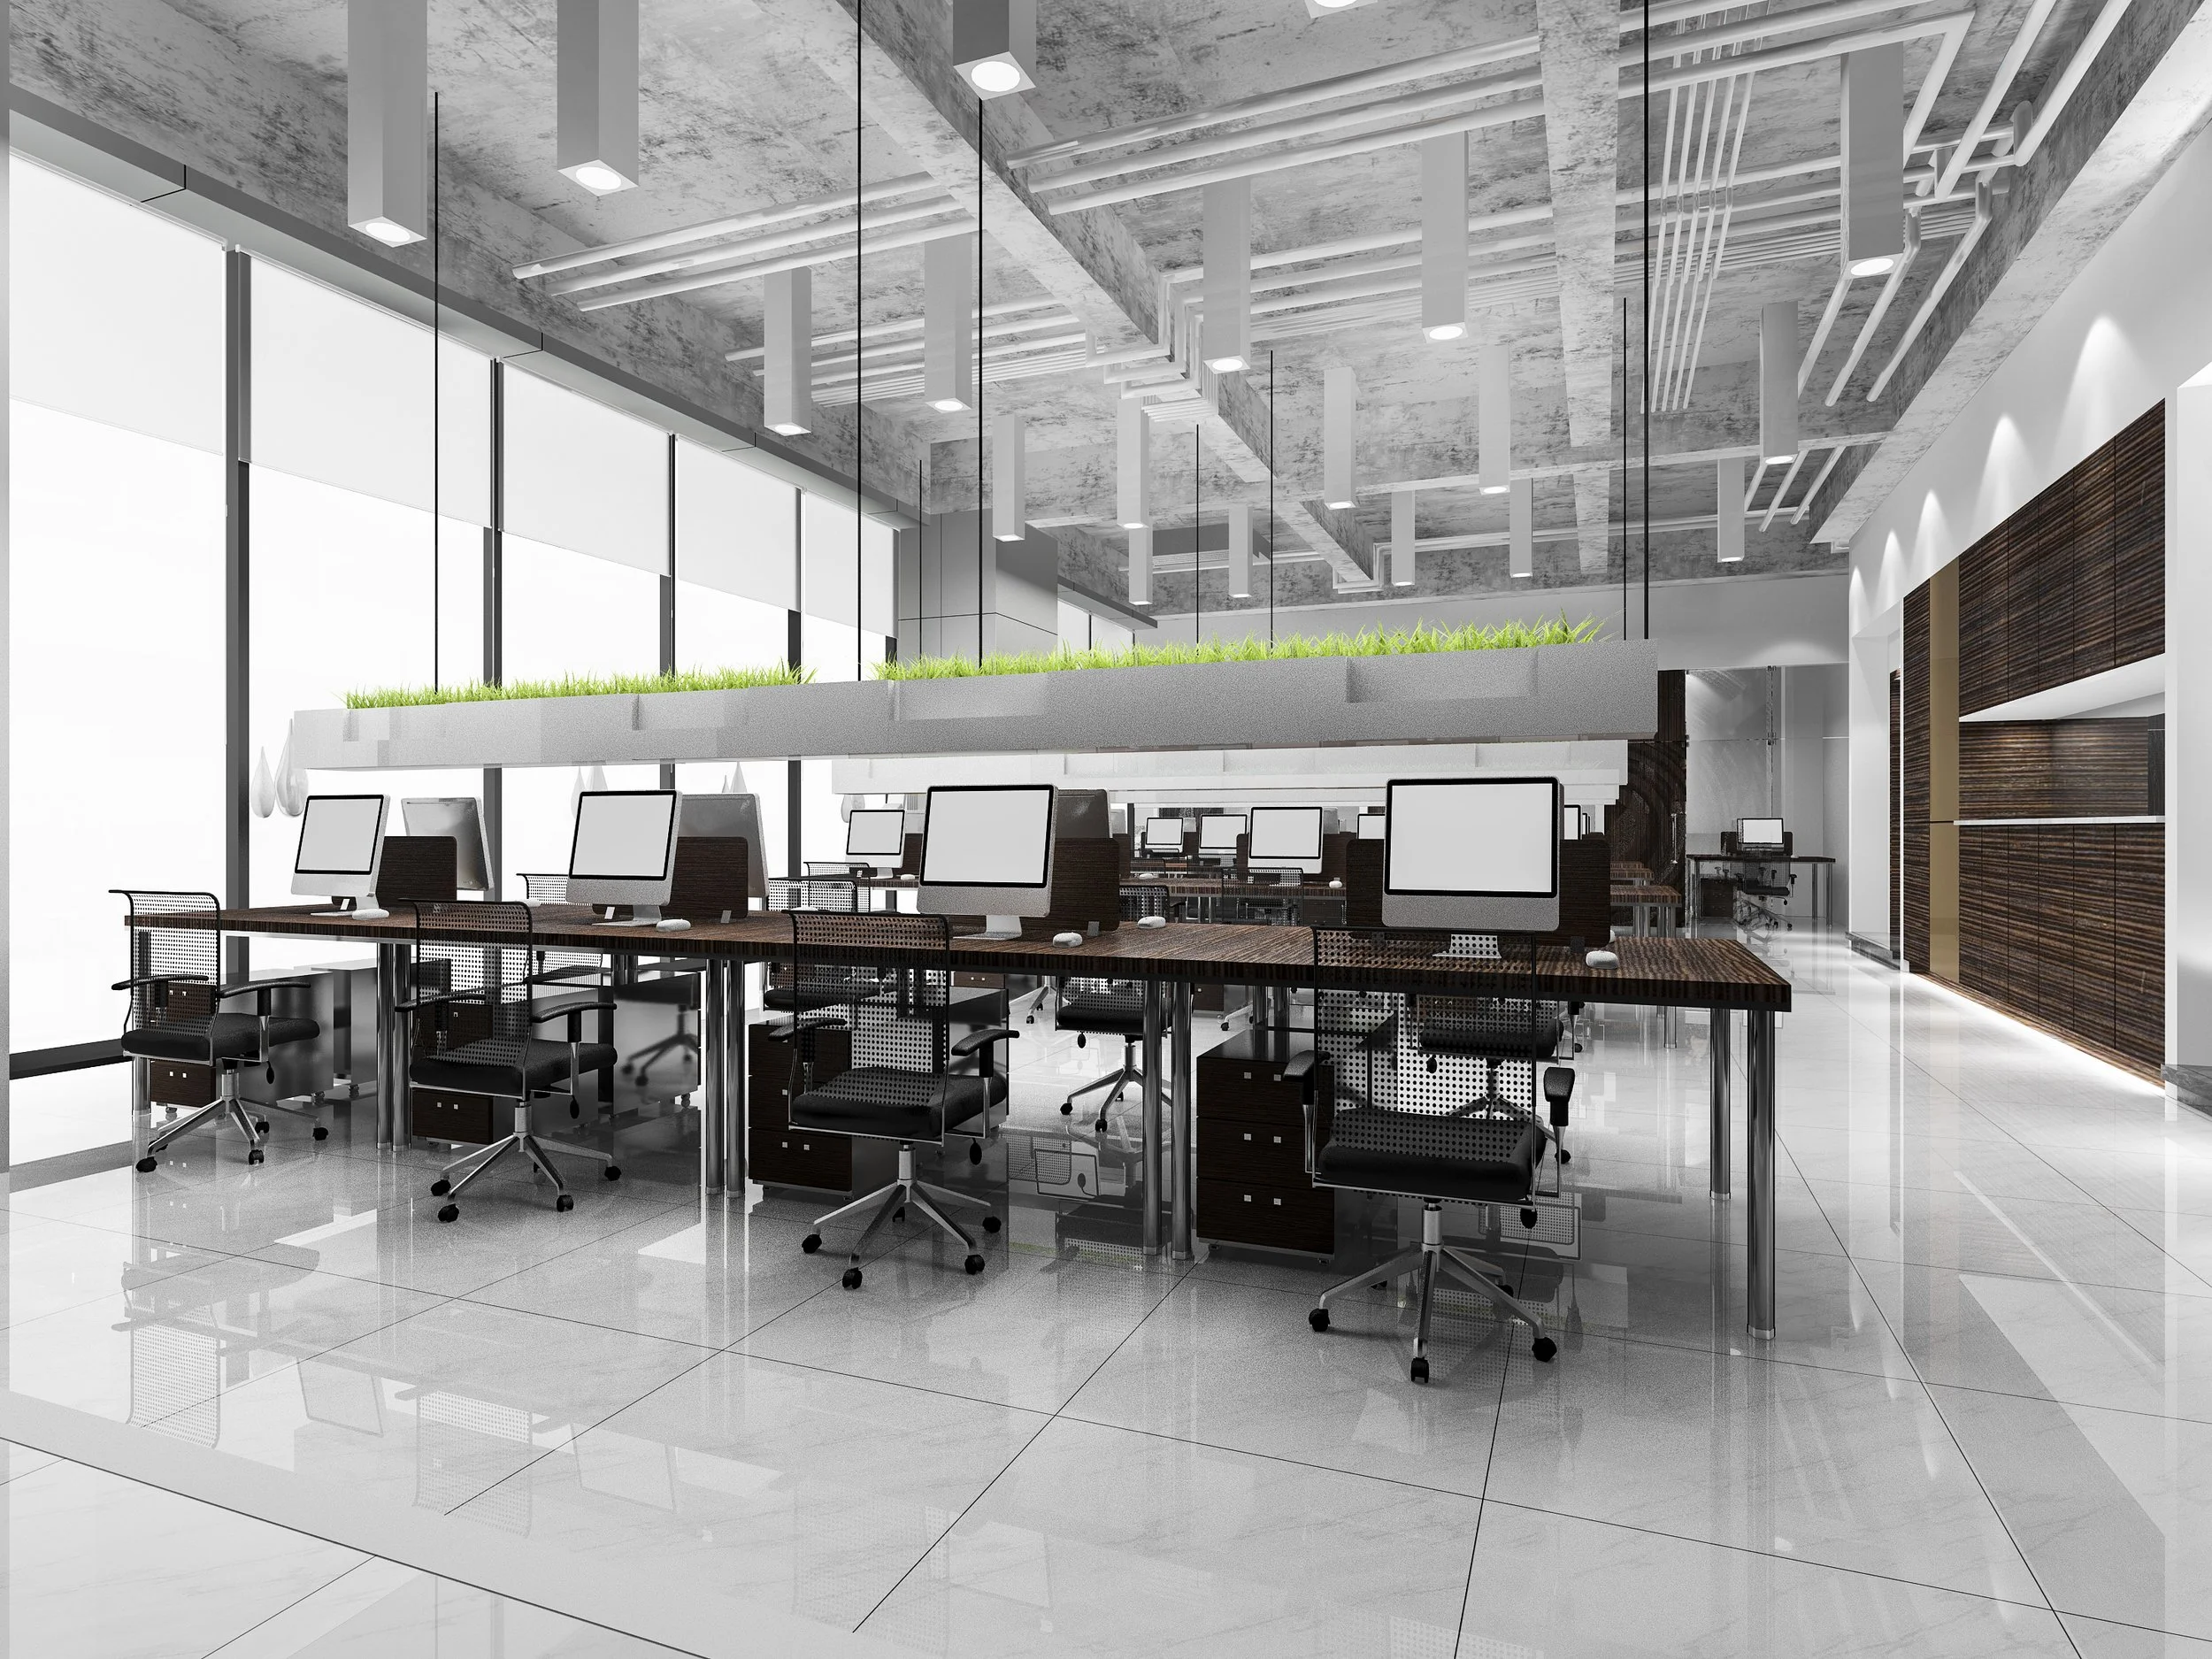
Modern open-plan office with rows of desks, desktop computers, and black chairs, large windows, ceiling with white pipes and rectangular light fixtures, green plants above the work area, tiled reflective floor, and wooden wall accents.

City Office Refurbishment

Partitioning & ceiling package delivered across two occupied floors including glazed systems, MF ceilings and acoustic partitions.


Line drawing of a construction worker wearing a helmet and safety vest.
Line drawing of tall office buildings with curved rooftops and multiple windows, set against a black background.

Main Contractor

Morgan Build

Outline of a square with a corner folded over, with diagonal lines inside.
A digital clock showing the time as 3:00.

Floor Area 18500 SQ Feet

Duration 16 weeks
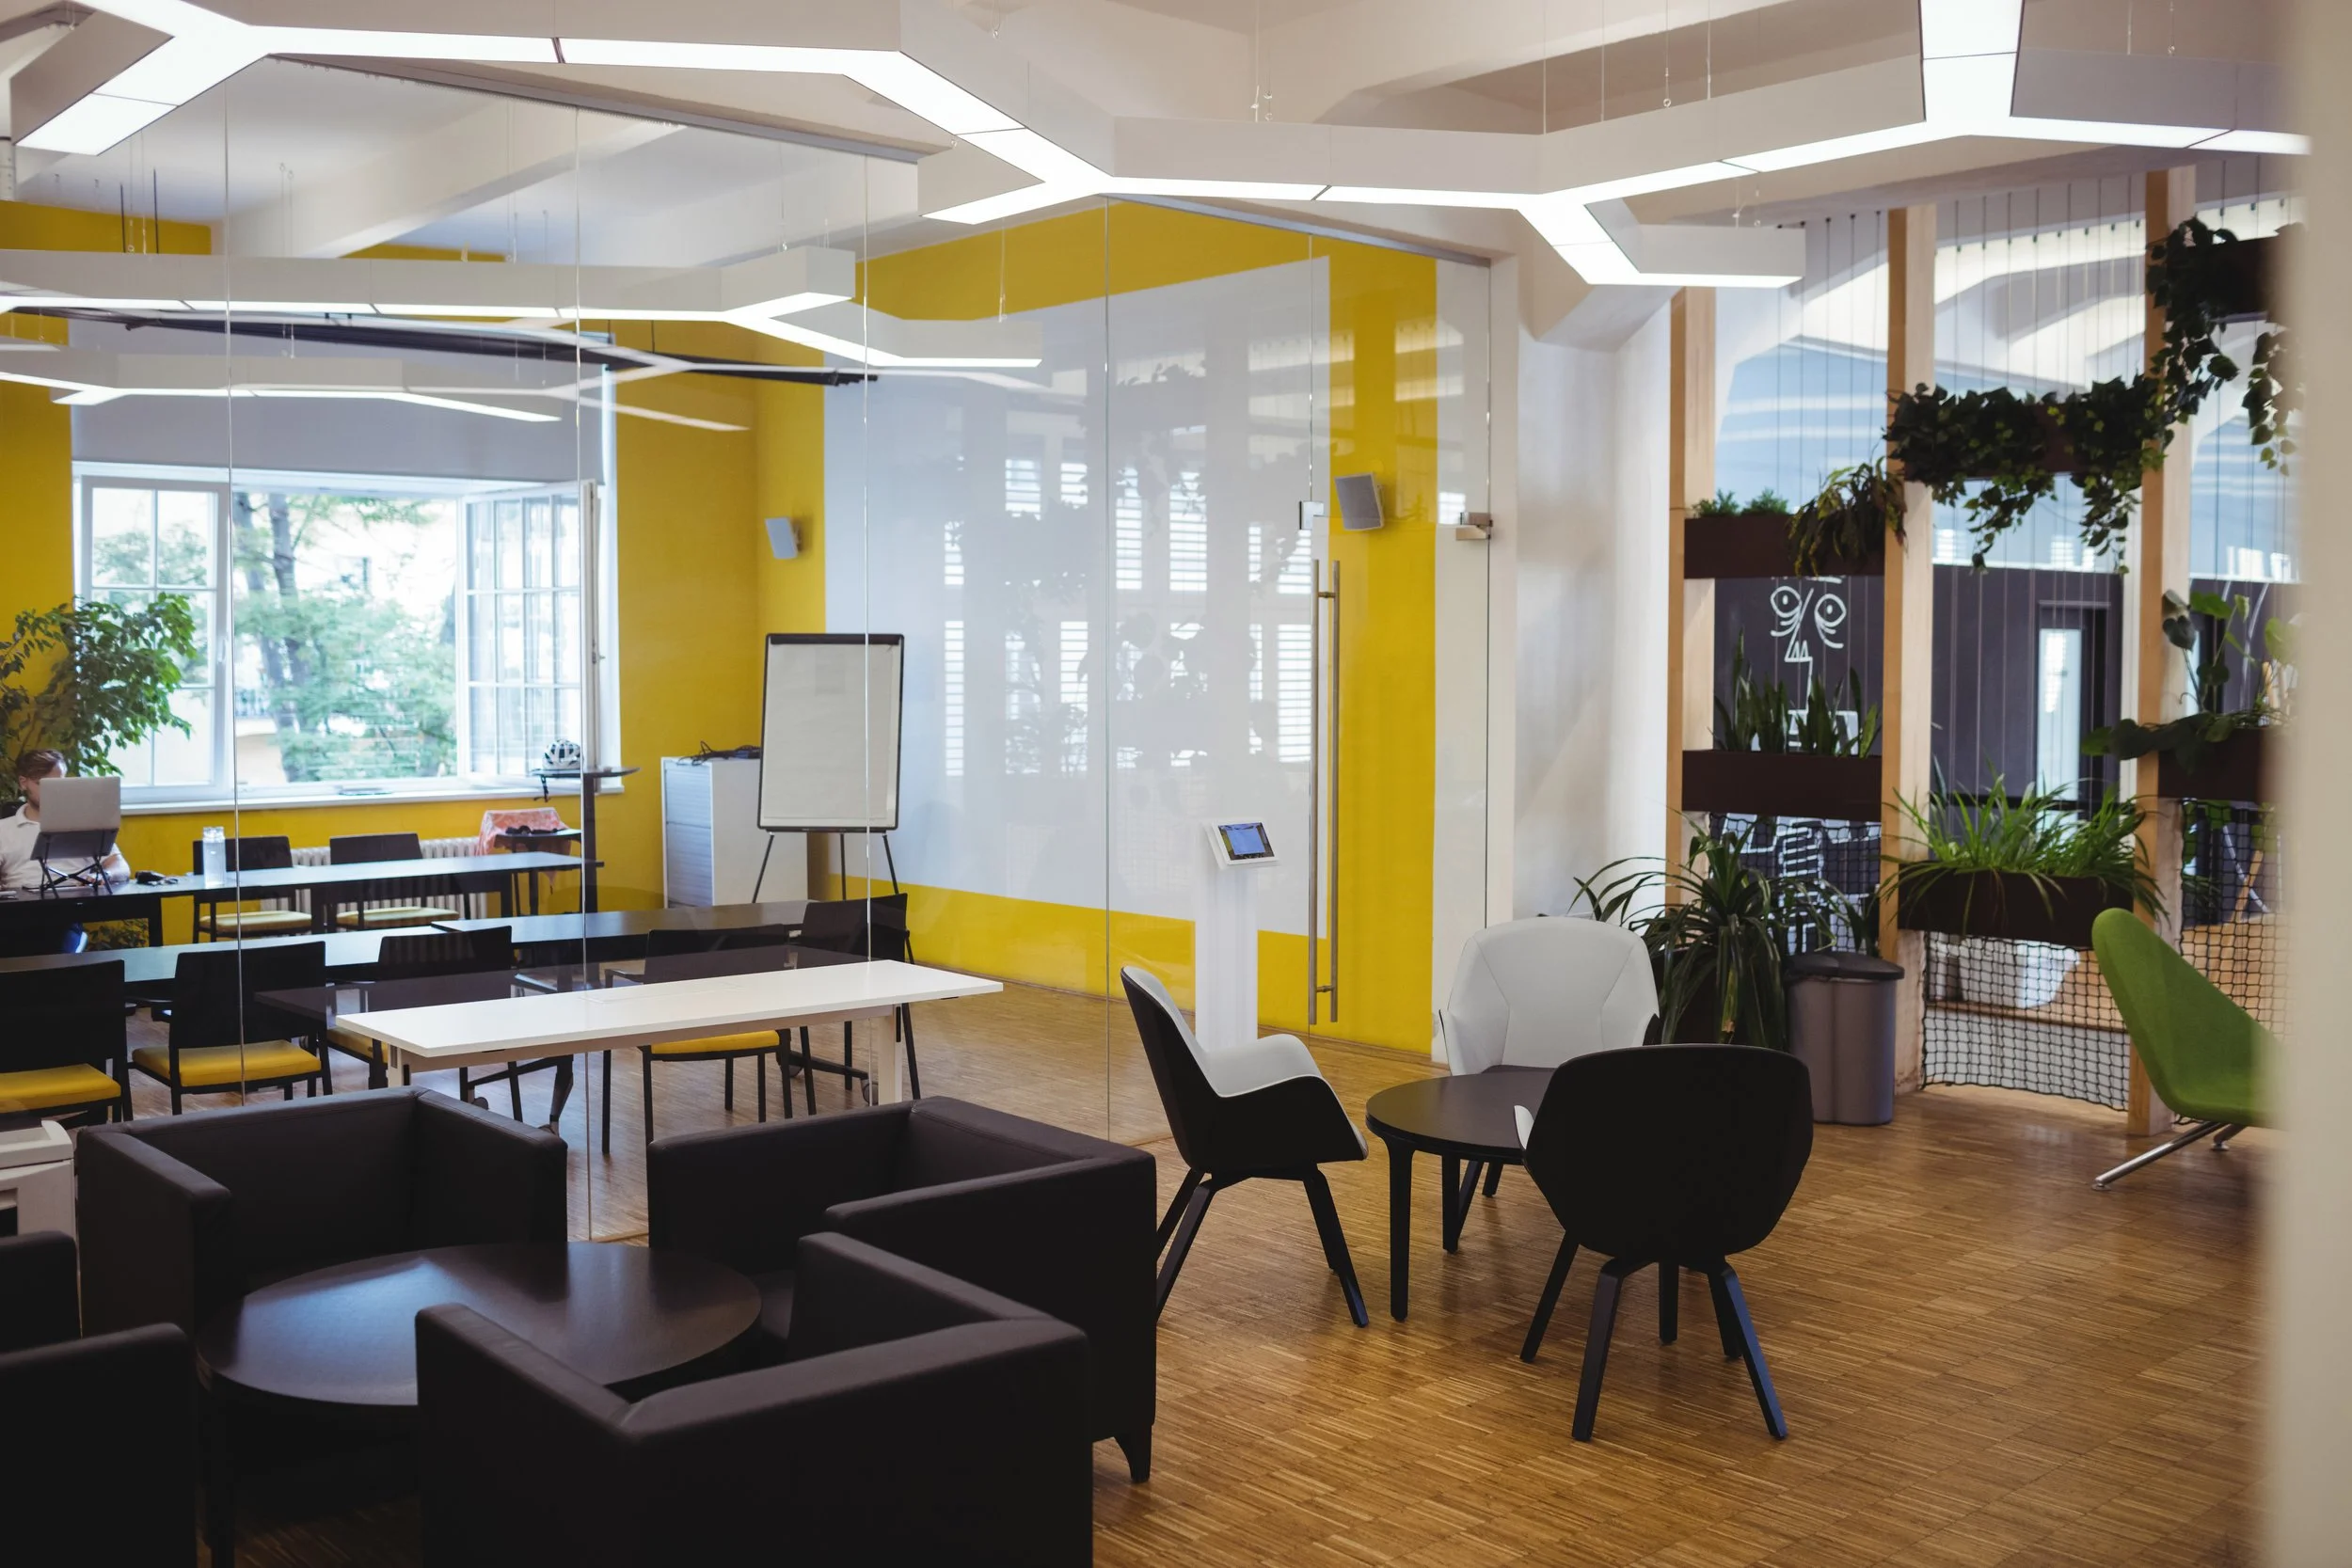
Modern office or coworking space with yellow walls, white ceiling with geometric light fixtures, large windows with outdoor greenery, and various seating including chairs and sofas with plants and decorations.

Managed Workspace Fit Out

Full interior package including partitions, glazed systems, ceilings and feature bulkheads.

Line drawing of a construction worker wearing a hard hat and safety vest.
Outline icon of a modern cityscape with tall buildings on a black background.

Main Contractor

5 Herison

Icon of a trash can with a downward arrow in front of it, indicating delete or discard.
Green clock icon showing the time as 4:00

Floor Area 12500 SQ Feet

Duration 12 weeks
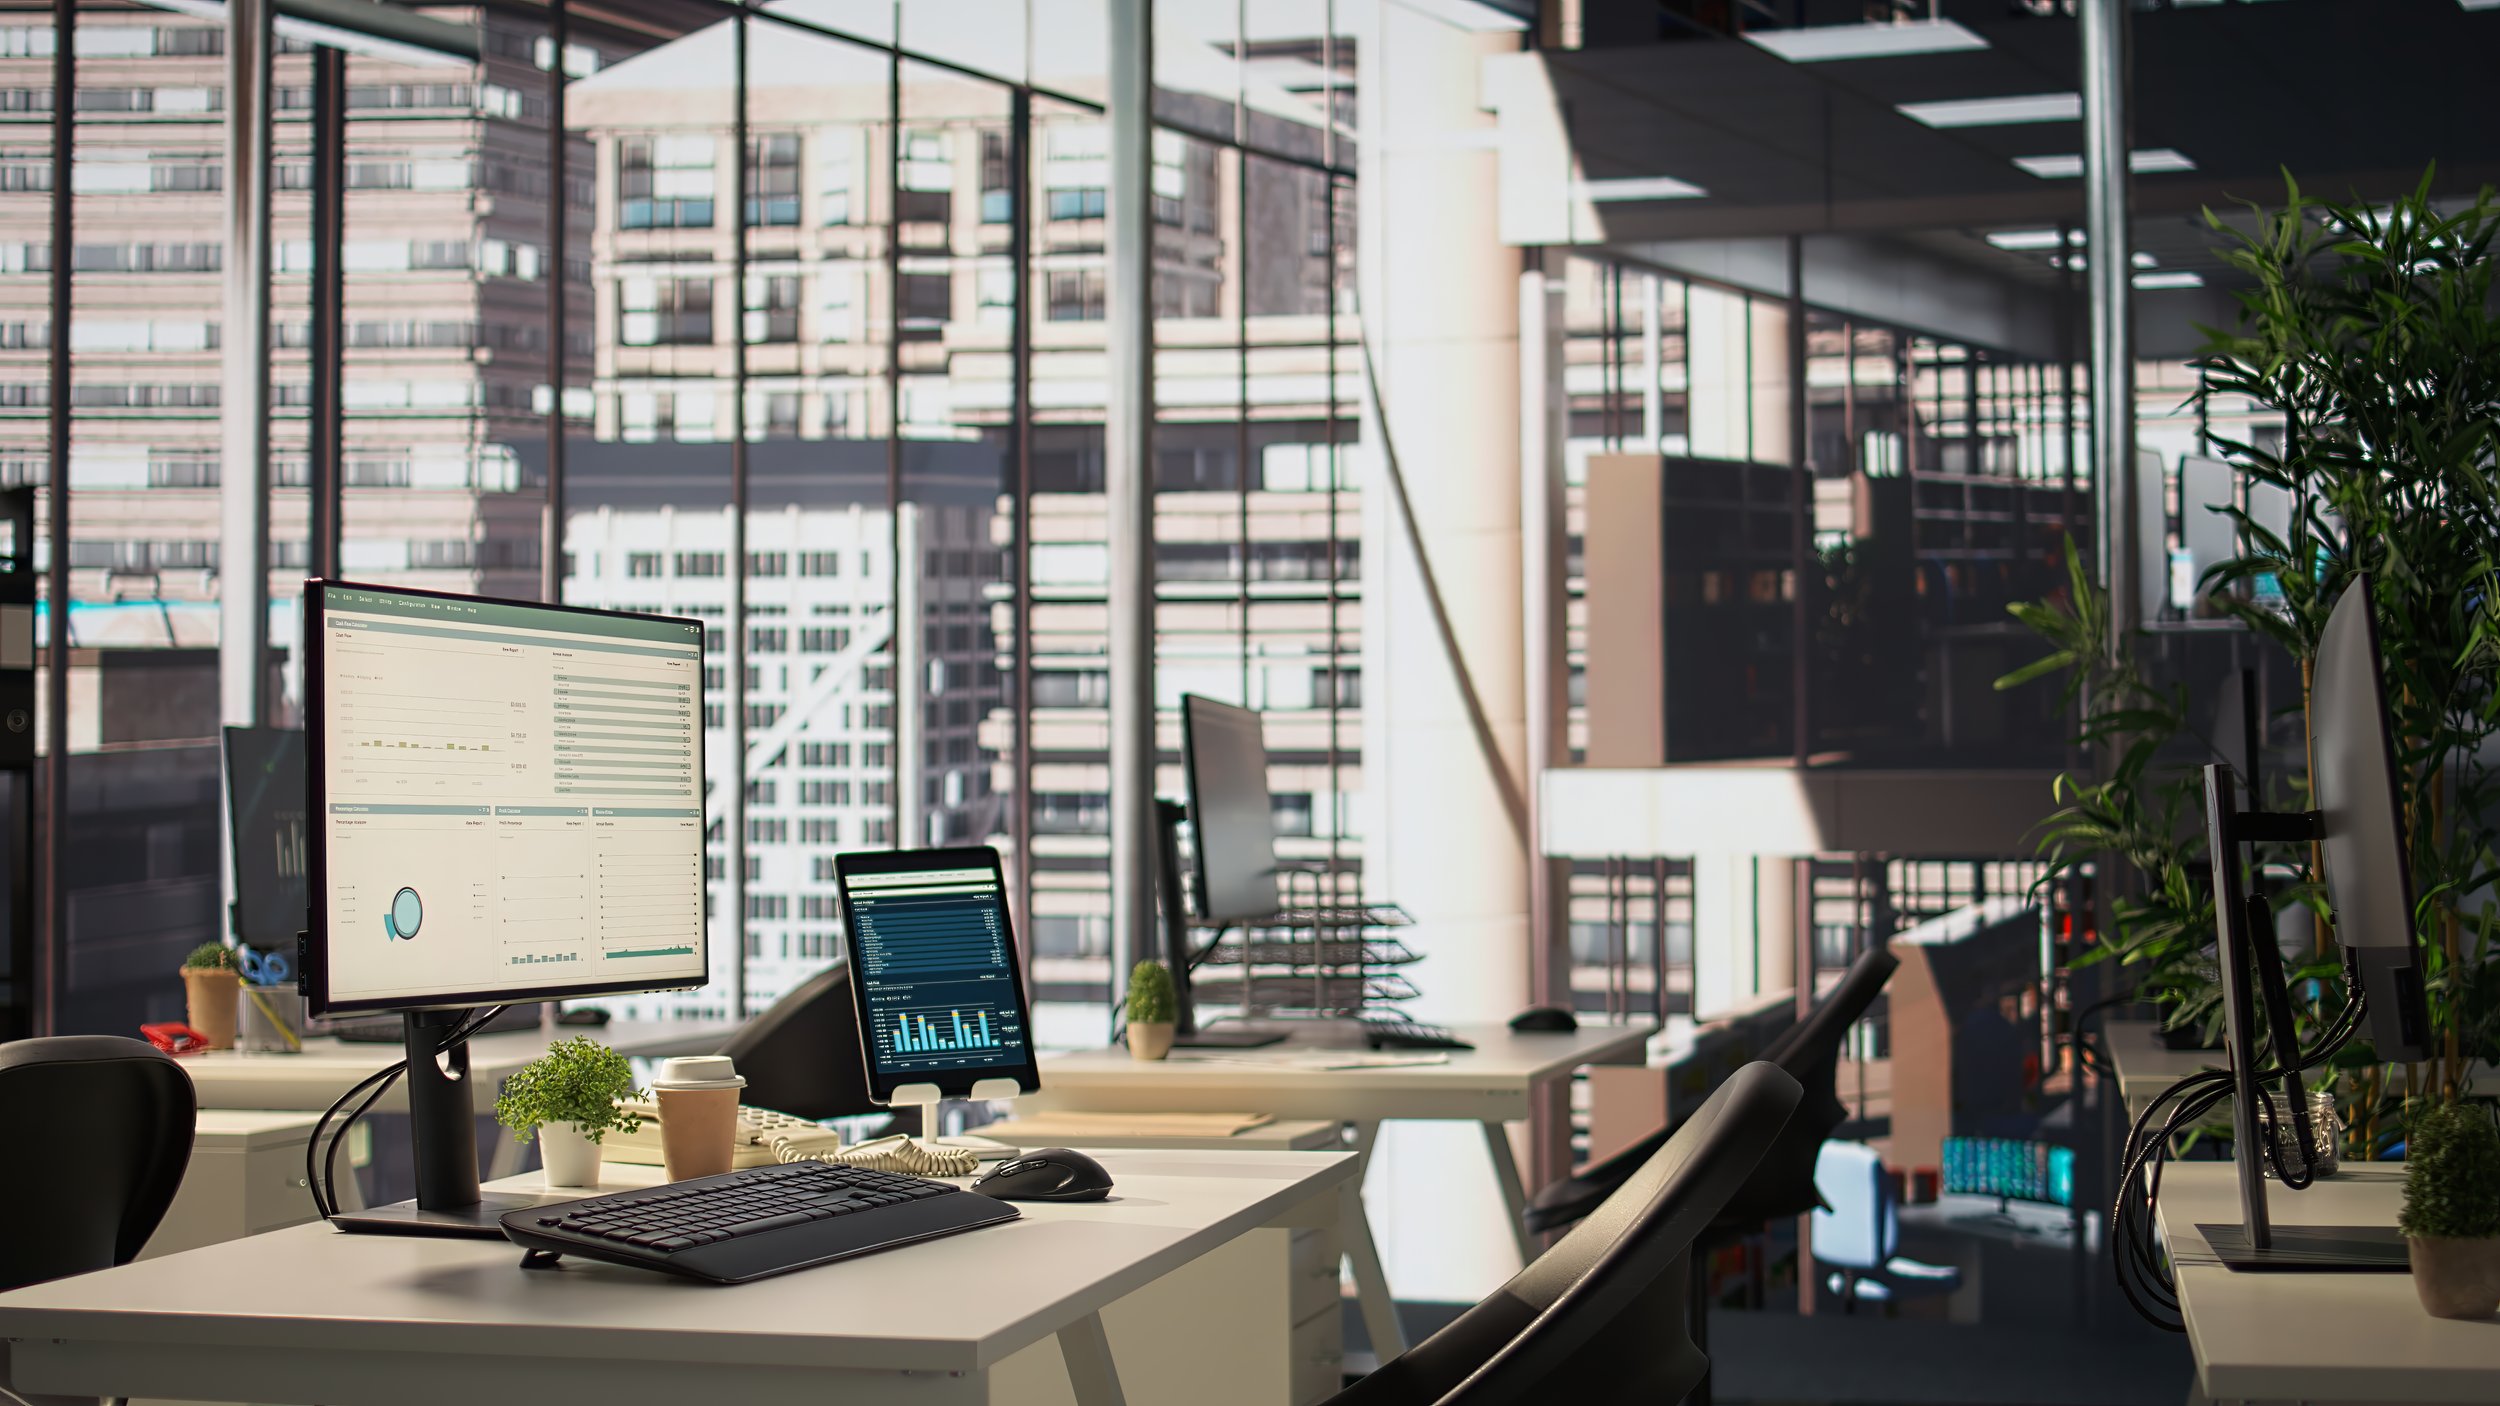
An office interior with white desks, computer monitors displaying charts and data, potted plants, and large windows revealing city buildings outside.

Multi-Floor Office CAT A

Supply and installation of metal stud walls, MF ceilings and fire-rated systems across four office floors.

Line drawing of a construction worker wearing a helmet and a safety vest
Outline icon of a high-rise office building and a smaller commercial building on a black background.

Main Contractor

Weiris Group

Outlined icon of a ruler and a protractor or corner shape, representing measurement or construction.
Clock icon showing the time at 3:00.

Floor Area 20000 SQ Feet

Duration 20 weeks
Looking for a Reliable Interior Subcontract Partner?