

leading international law firm - Office Fit Out
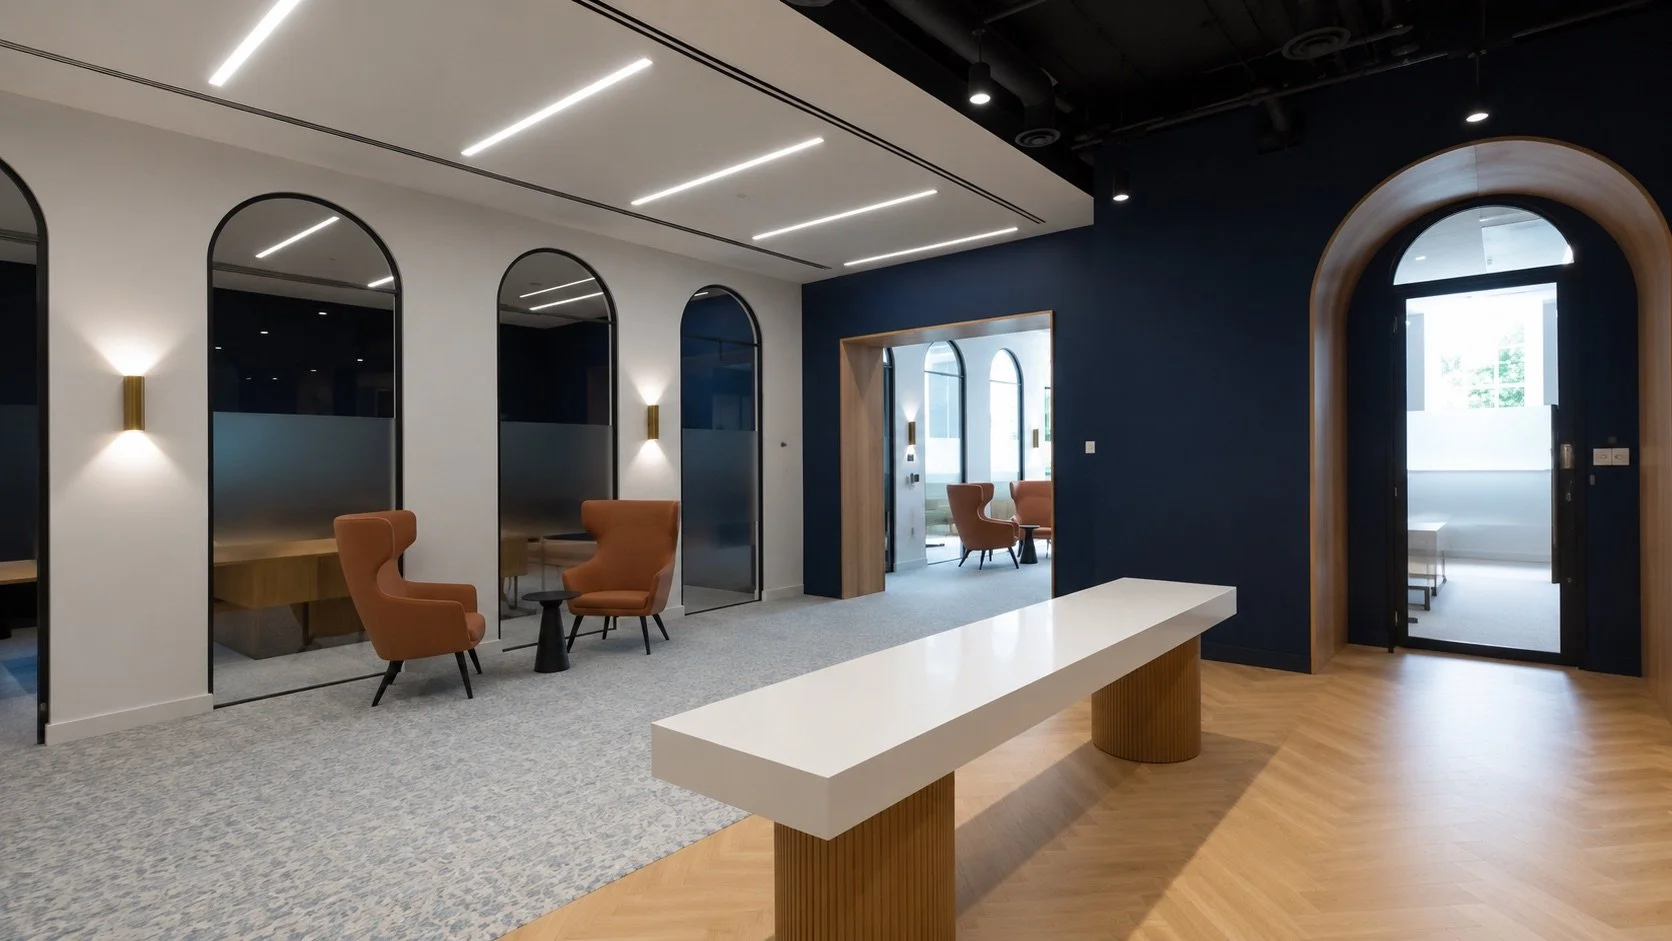
A landmark 30,000 sq ft commercial office refurbishment in the heart of Edinburgh, delivered across four floors for a leading international law firm. Evolving Spaces was appointed by BW Interiors to provide specialist partitioning and ceiling installations as part of the high-end workplace transformation.
Location: Edinburgh, UK

Programme: 20 Weeks

Services: Specialist Sub-Contract Package

Size: 30,000 sq ft

Main Contractor: BW Interiors

Completion: April 2026

CAT B Fit Out
Project Overview
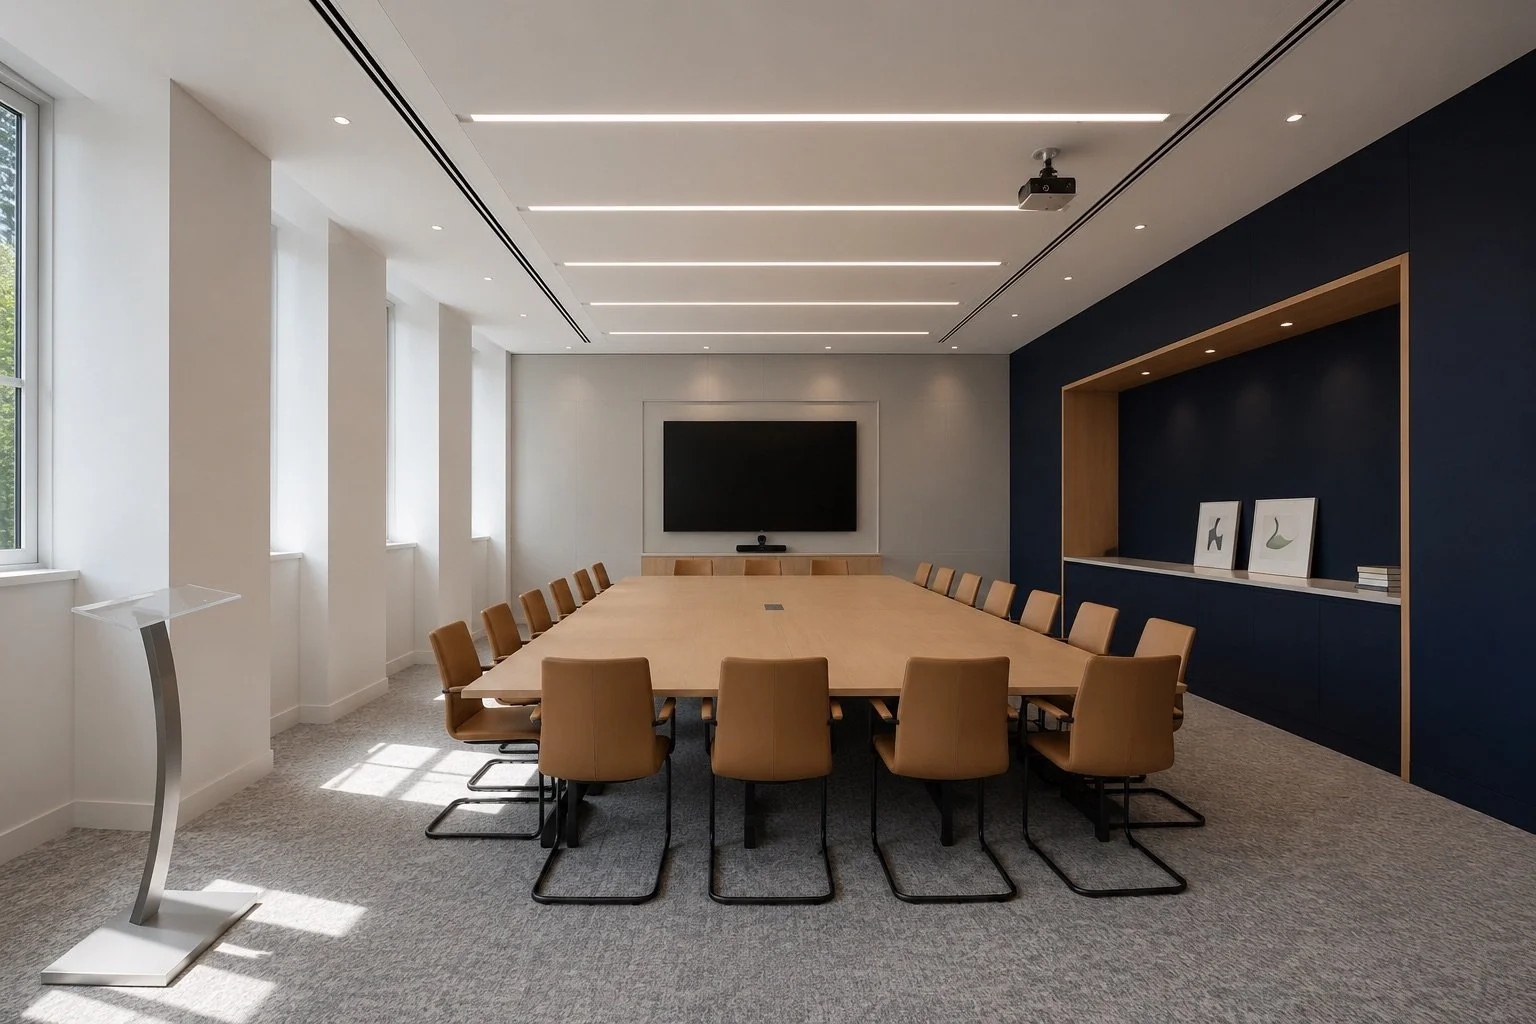
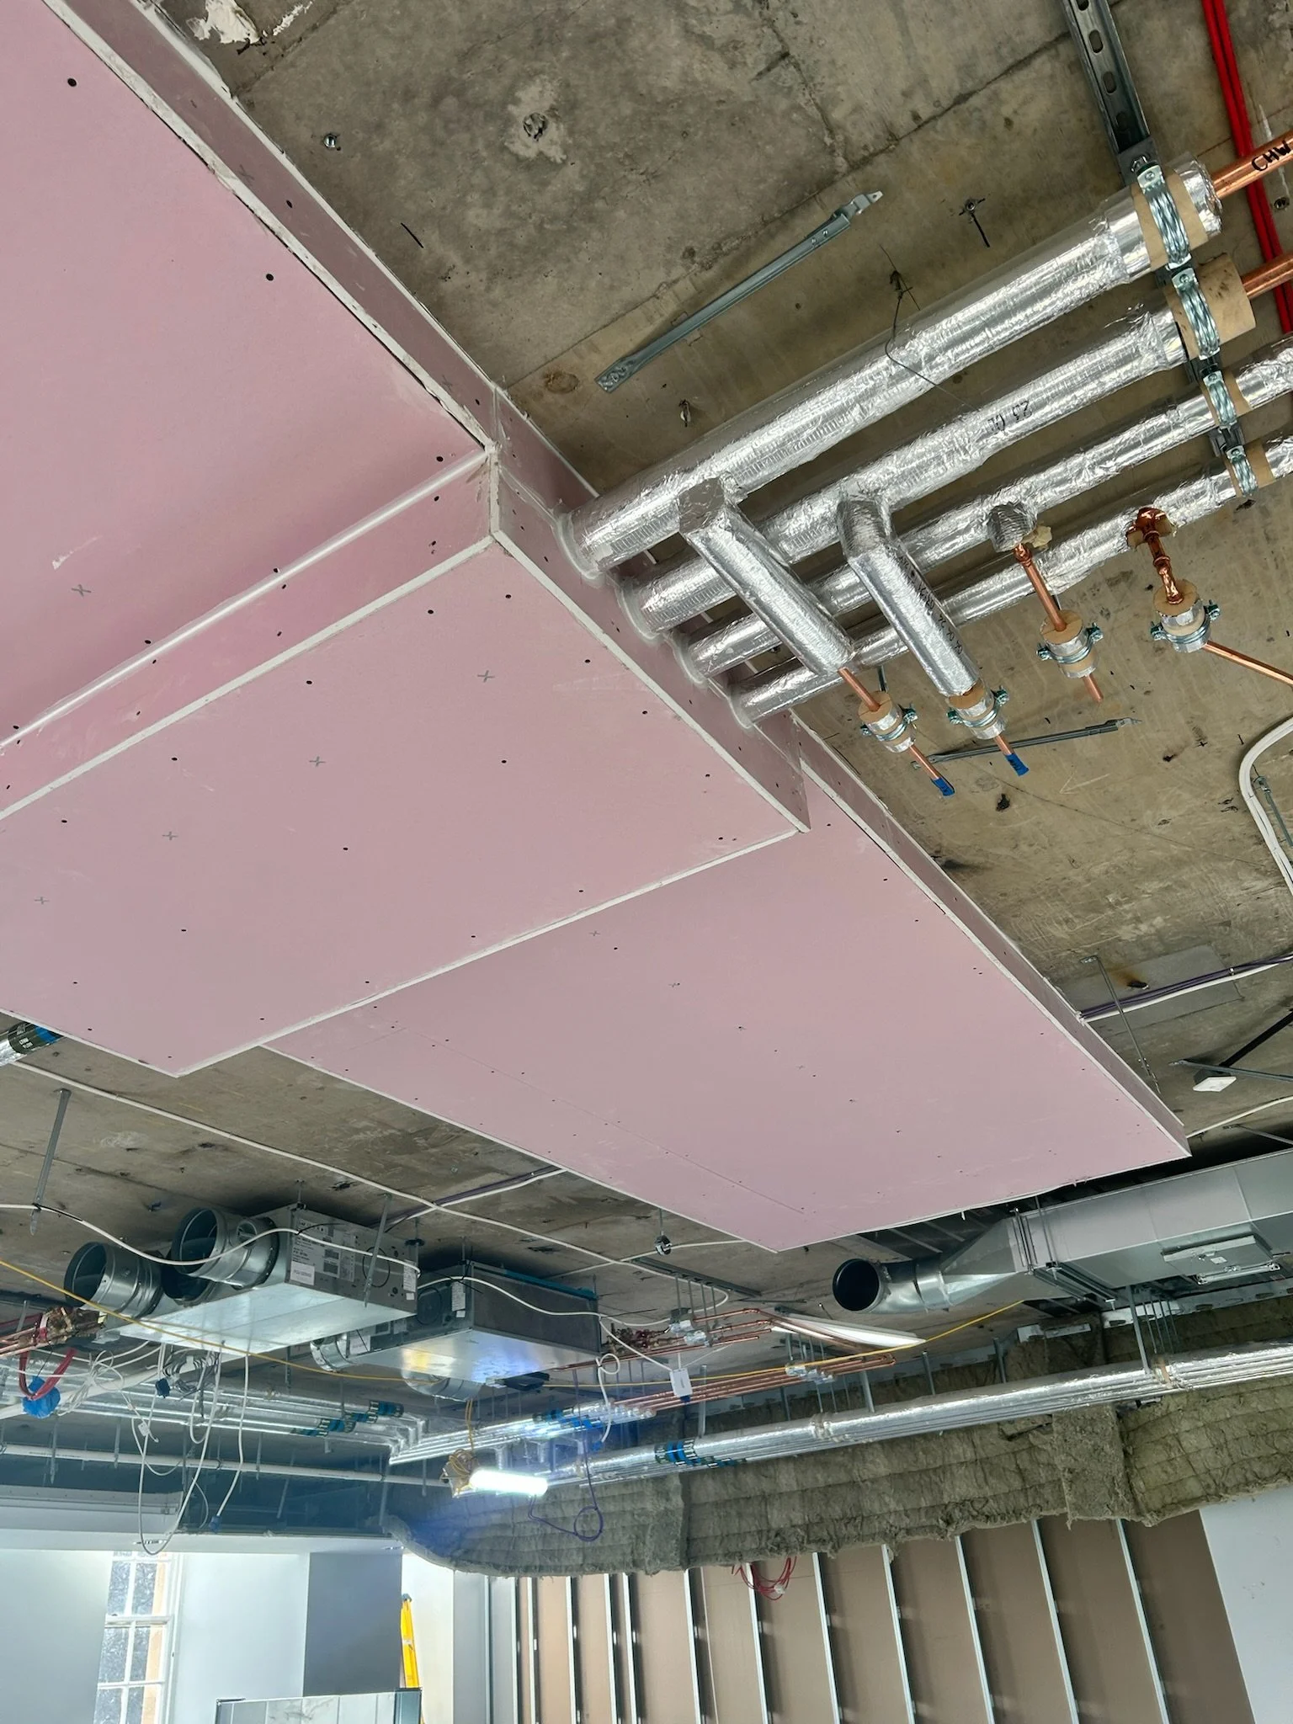
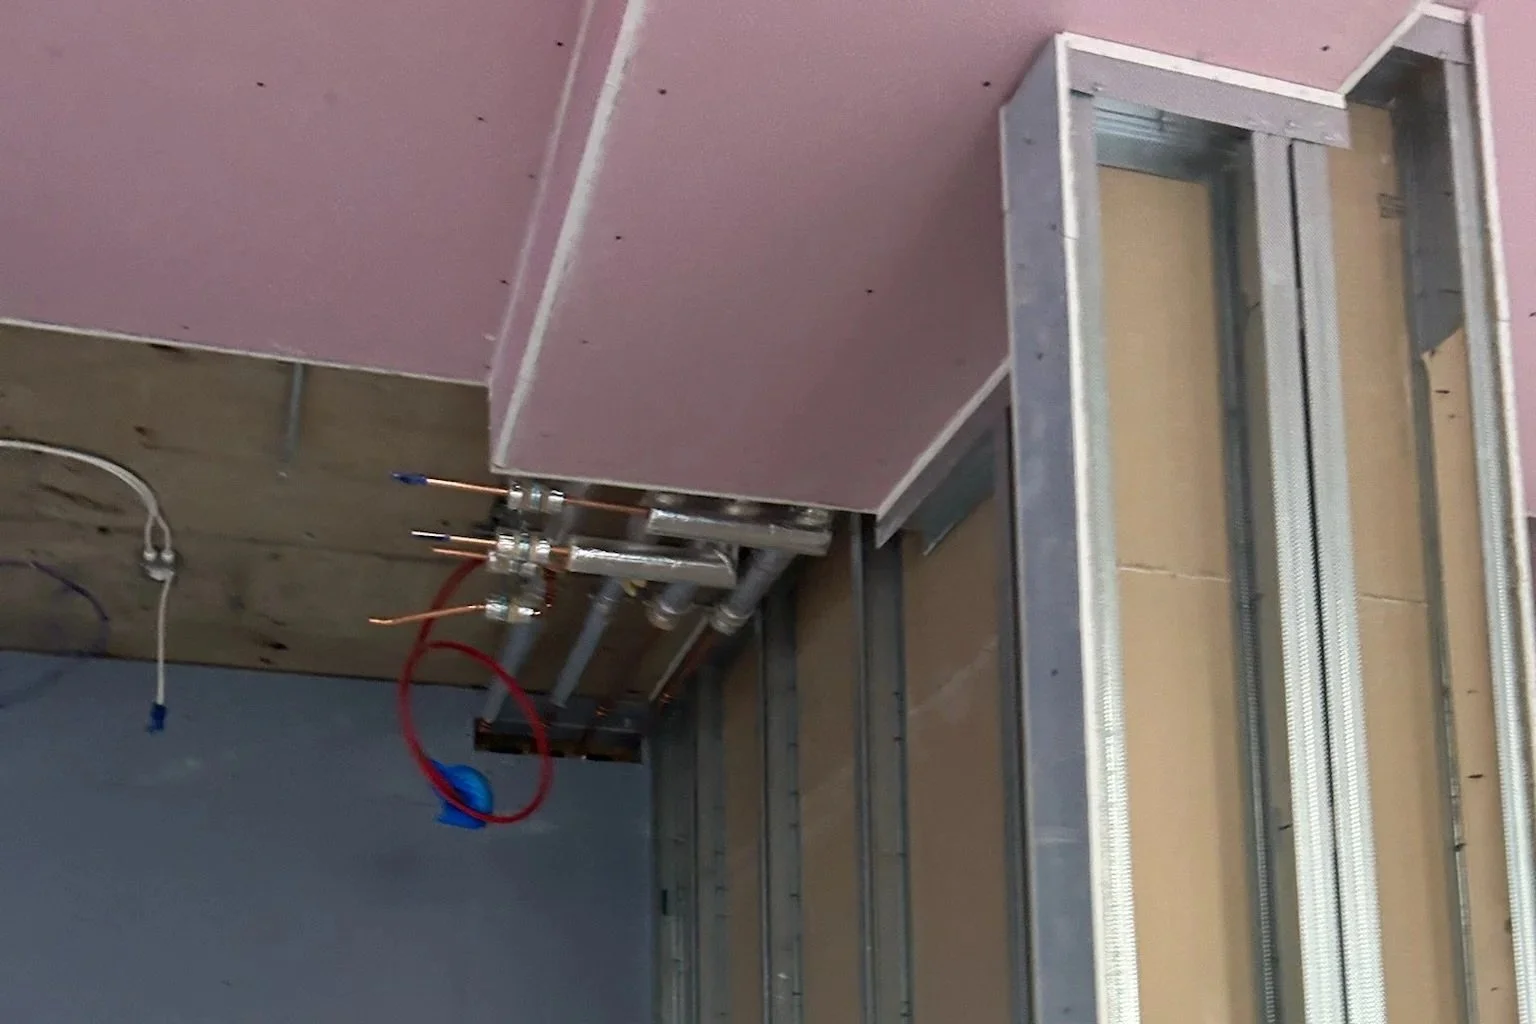
Delivered over a 20-week programme, the project required specialist interior installations across four floors within a fast-paced commercial fit out environment. Evolving Spaces provided solid partitioning, glazed partitioning, MF ceilings and SAS metal ceilings as part of the wider workplace transformation.
A standout feature of the project was the installation of bespoke curved glass doors and architectural arch detailing, helping to create a refined and contemporary office environment. With a full-time site supervisor overseeing the installation of our works and up to 20 Evolving Spaces operatives on site at peak periods, the project was successfully coordinated and delivered to a high standard throughout.
Specialist Sub-Contract Package - Scope of Works:
Solid Partitioning, Glazed Partitioning, MF Ceilings, Bespoke Metal Ceilings, Doors
Our Solution
Evolving Spaces delivered a complete specialist partitioning and ceiling package, providing experienced site management and labour resources throughout the programme. A dedicated full-time supervisor coordinated daily activities, quality control and trade interfaces across all four floors.
Close collaboration with BW Interiors ensured works progressed efficiently while maintaining programme milestones and delivering the high-quality finish expected within a premium commercial workplace.
The Challenge
Delivering works simultaneously across four floors required careful planning, coordination and programme management. Working alongside BW Interiors and multiple trades, our team maintained progress across all areas while ensuring quality standards were consistently achieved.
The bespoke curved glazed doors and feature arch details required a high level of precision, with close attention given to both installation quality and design intent throughout the project.
Project Gallery
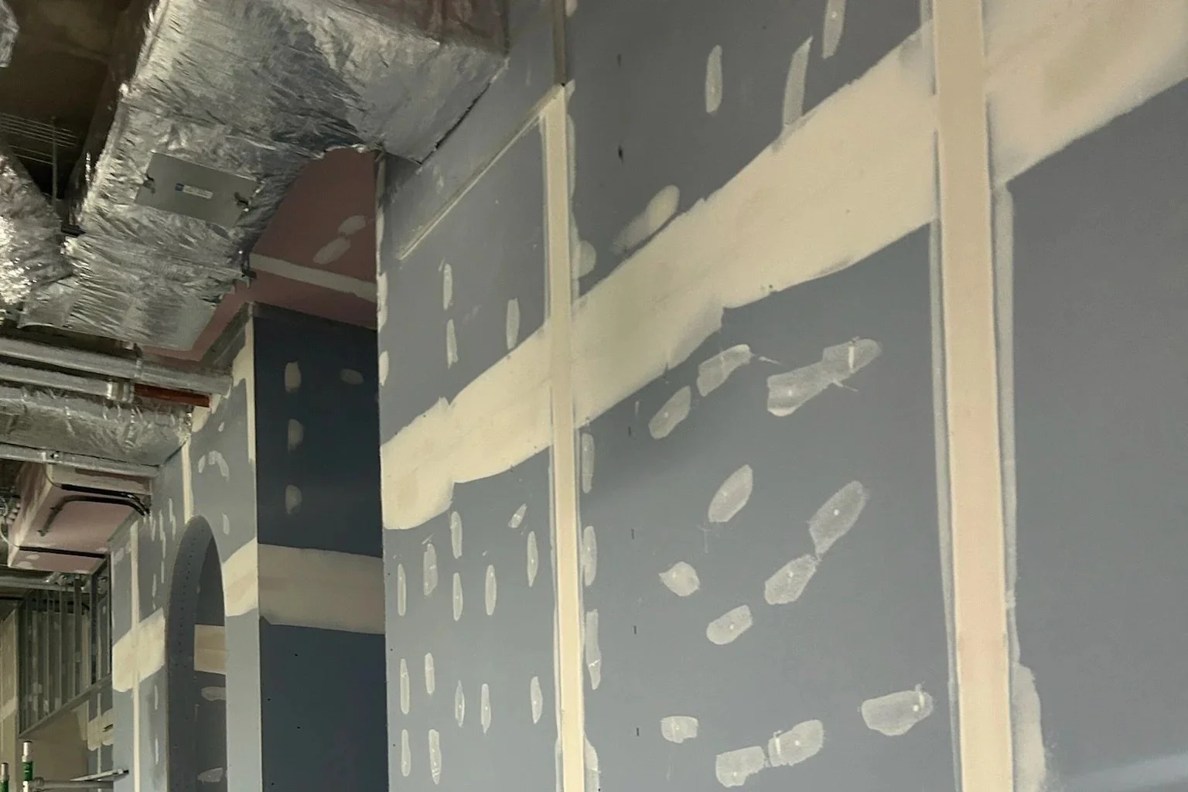
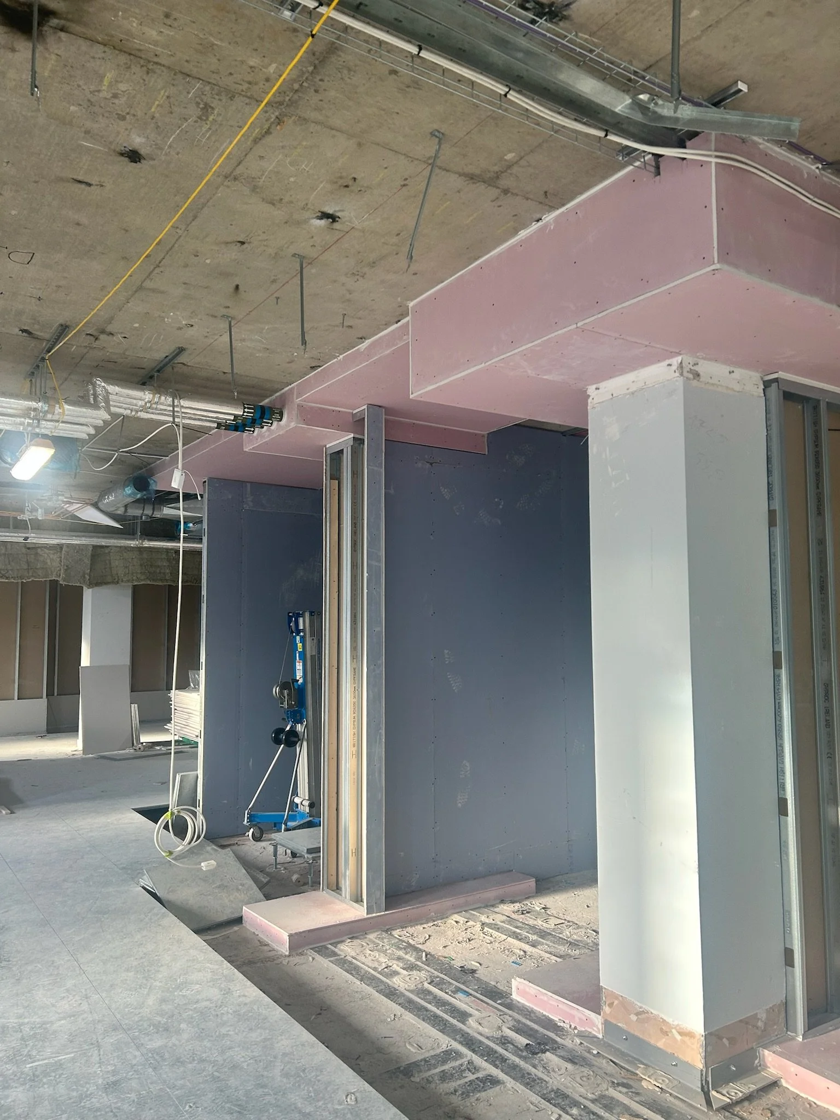
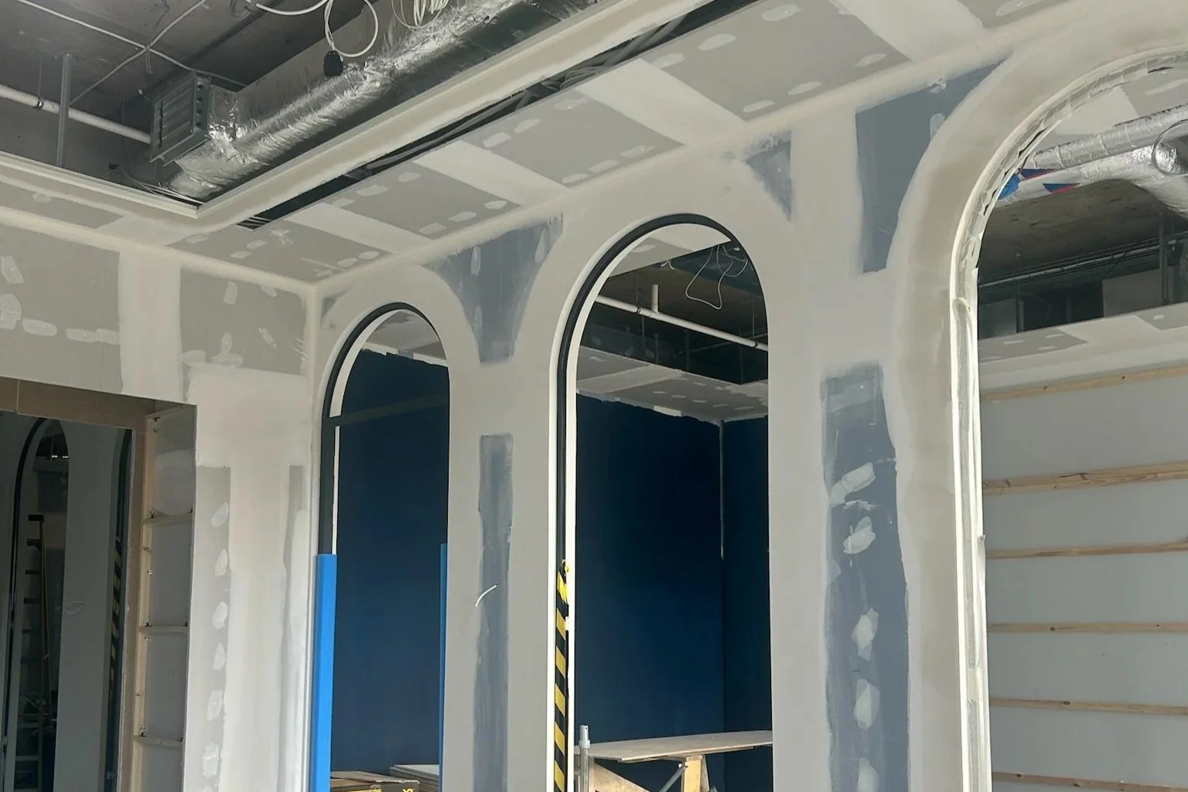
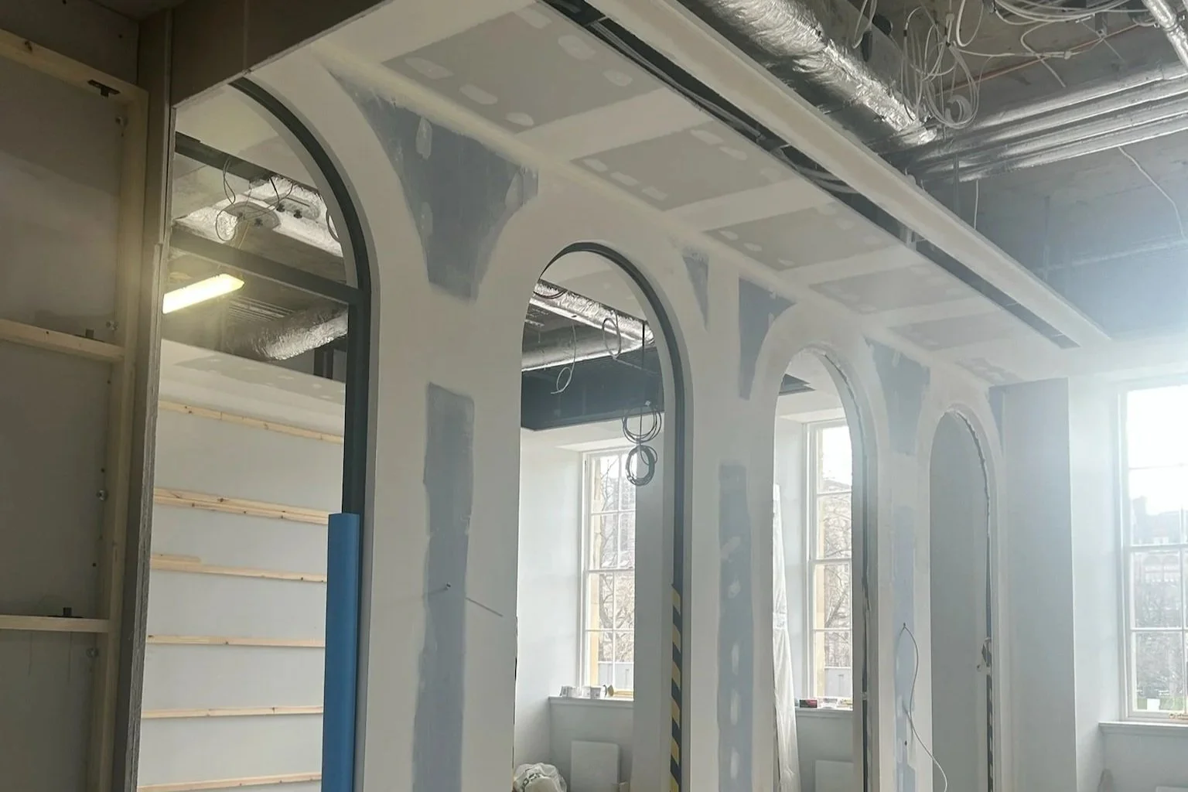
The Result
The completed workspace delivers a modern and sophisticated office environment designed to support collaboration, flexibility and employee wellbeing. Contemporary glazed systems, feature architectural detailing and high-quality ceiling installations combine to create a workplace that reflects the ambitions of a leading international law firm.
Through proactive management, skilled installation teams and a commitment to quality, Evolving Spaces successfully delivered the specialist package on programme and to an exceptional standard.
A Workspace Designed for Growth
20
Weeks
Completed On Time
30,000
sq ft
Across Four Floors
23
ESL Team
Peak Operatives On Site
1
Supervisor
Full time Supervisor on site and decicated Project Management

"This was a detail-oriented project delivered within a busy, multi-trade environment, with high labour levels on site and works progressing across four floors simultaneously. Careful coordination was essential to maintaining programme and ensuring each phase was delivered to the highest standard. We're proud to have played a key role in the successful delivery of this landmark Edinburgh workplace”
ESL Operations & Projects Director
Frankie Sharman