

Commercial Interior Specialists
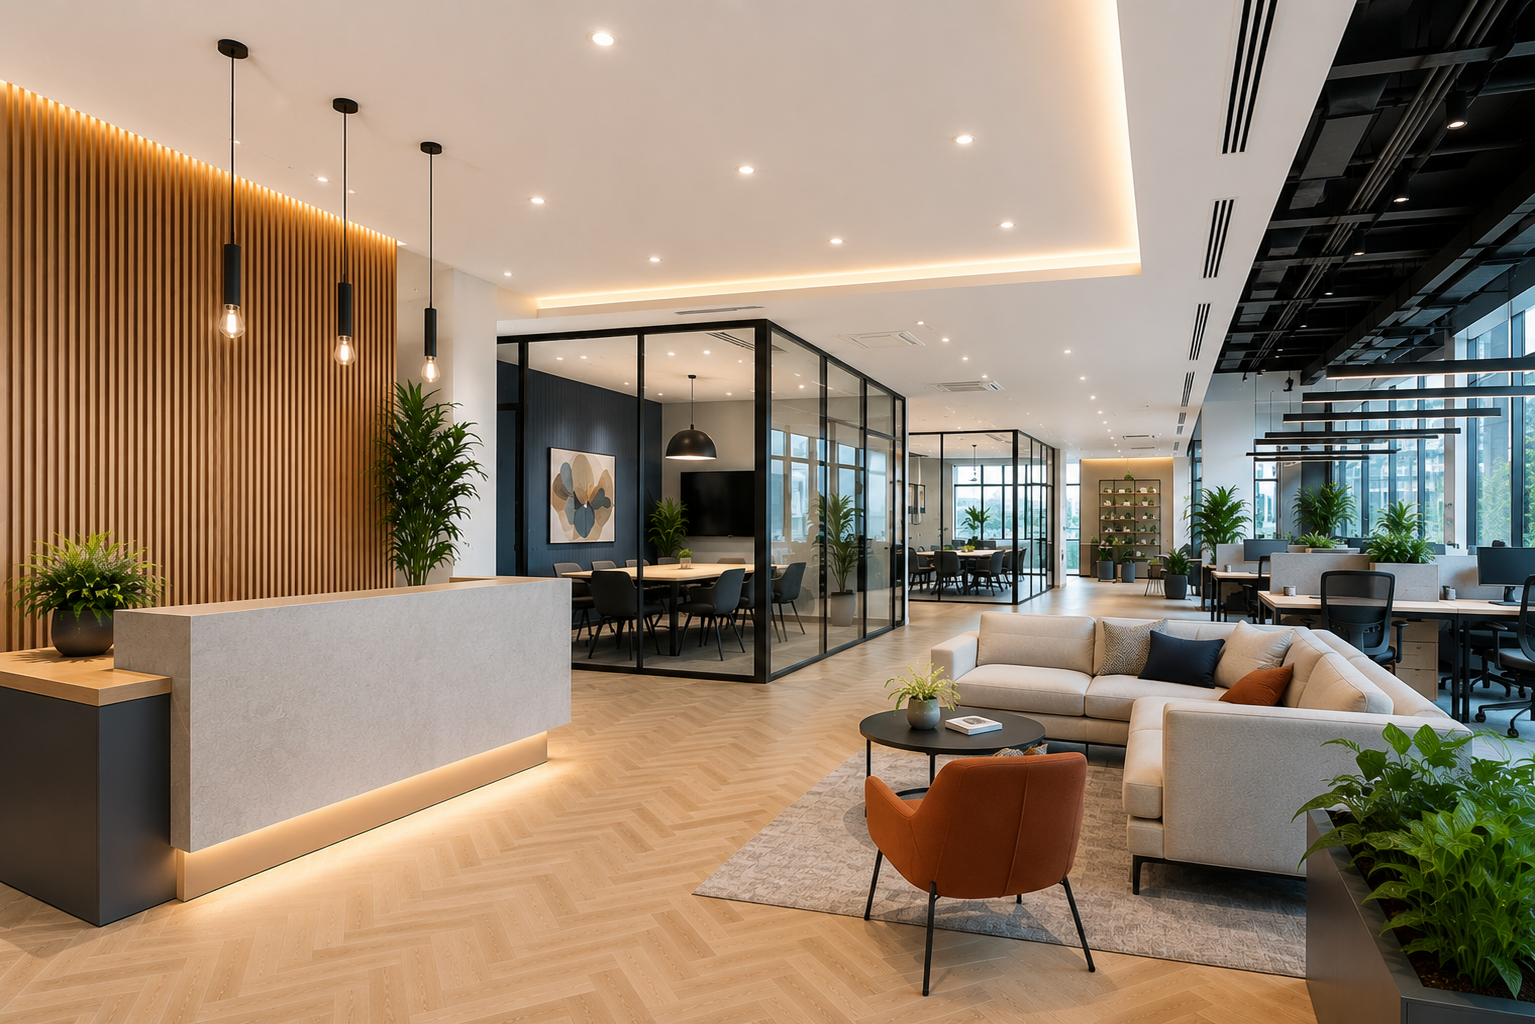
Delivering high-quality office interiors across London and UK Wide – from specialist partitioning and ceiling packages for leading fit out contractors, to complete design & build office fit outs for businesses, landlords and workspace operators.
Built Around Delivery
At Evolving Spaces, we combine practical construction expertise with hands-on project delivery to create commercial interiors that are delivered safely, efficiently and to the highest standard.
We operate across two specialist divisions:
Interior subcontract packages for major fit out contractors

Design & build office fit outs for occupiers and landlords

Specialist Interior Subcontracting
Trusted delivery for fit out contractors and commercial construction teams.

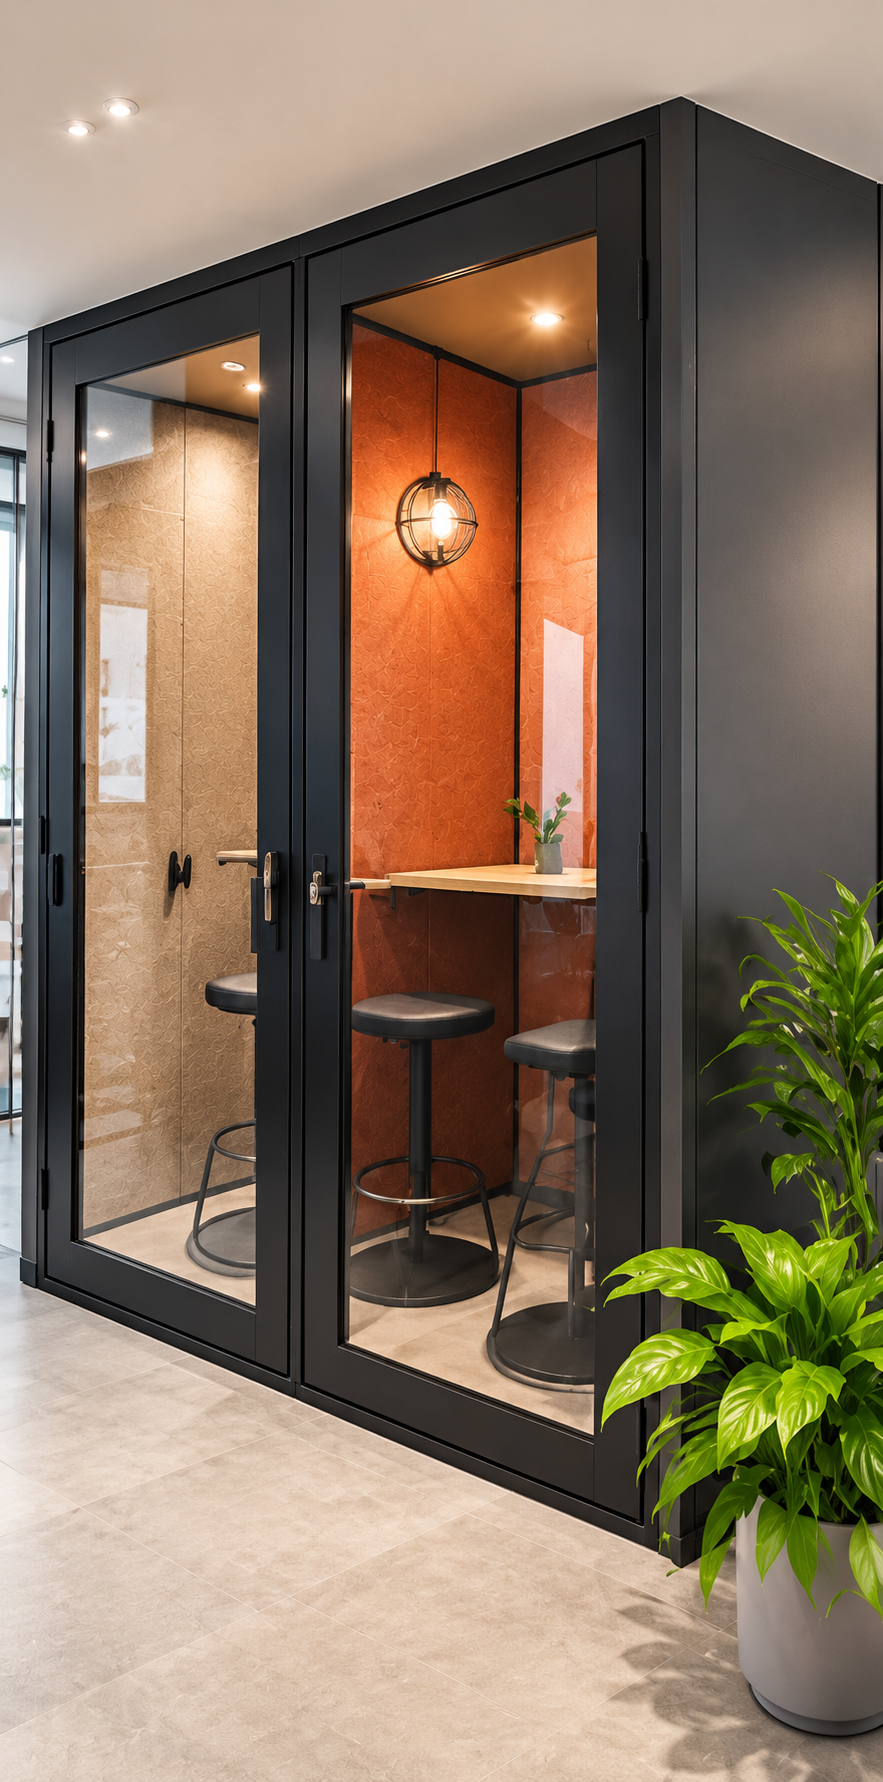
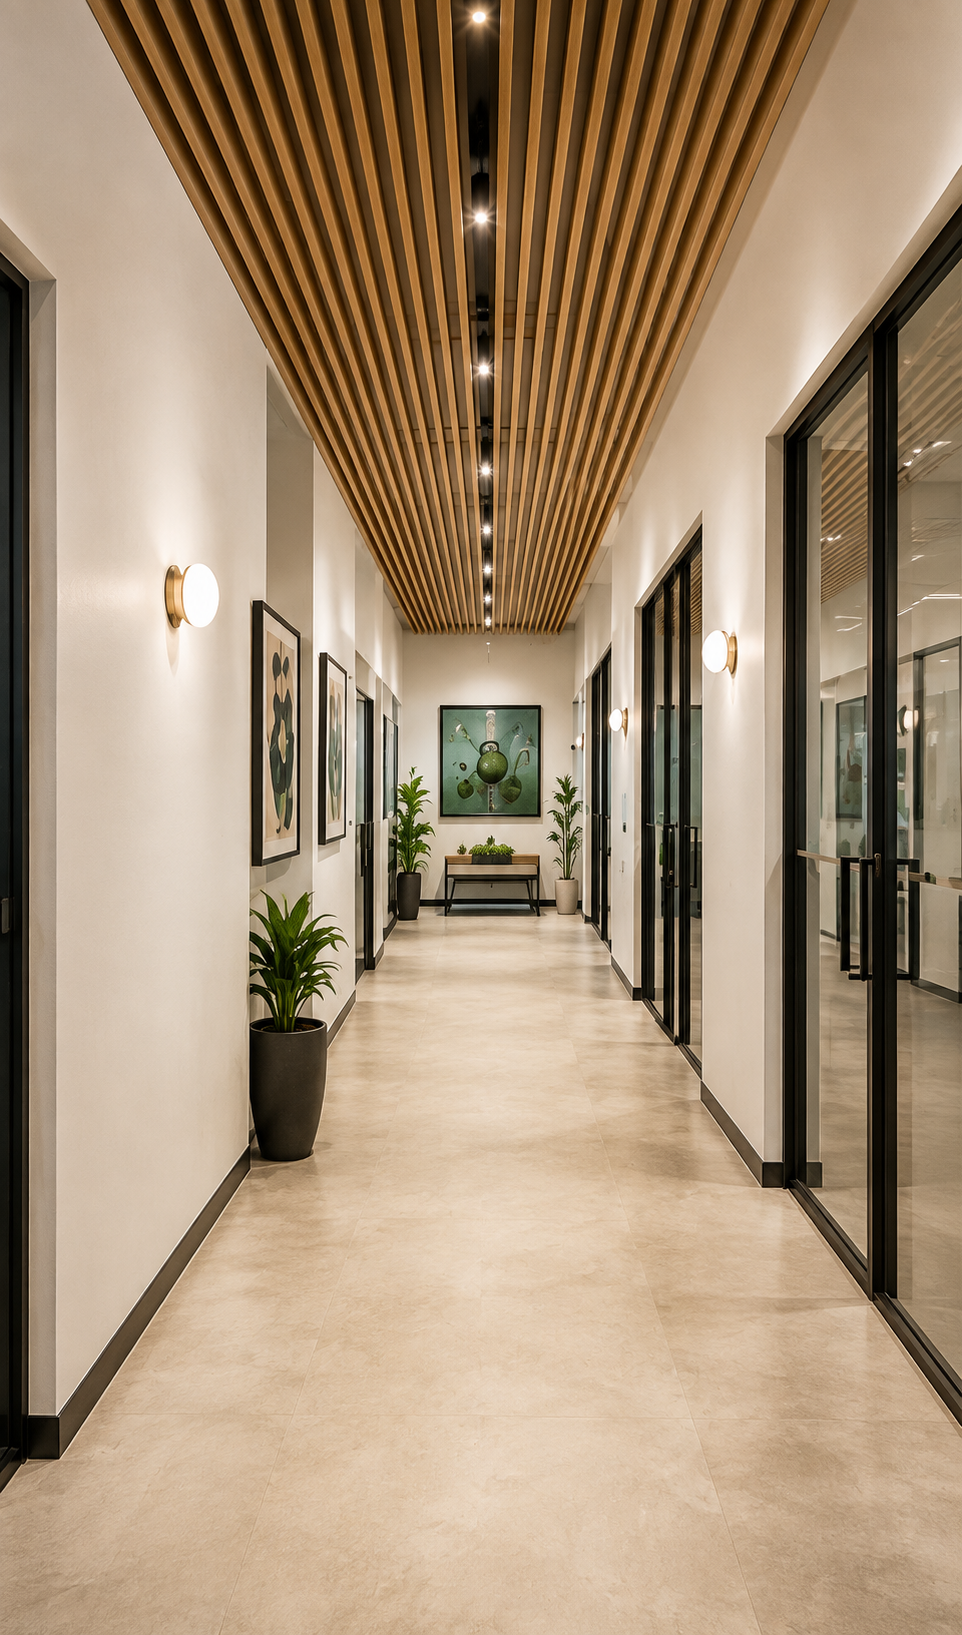
We deliver partitioning, glazed systems and ceiling packages across commercial office projects, supporting leading fit out contractors with reliable site delivery, experienced operatives and strong project coordination.
✔ Glazed partitioning
✔ Metal stud & plasterboard systems
✔ Acoustic partitions
✔ MF & suspended ceilings
✔ Fire-rated systems
✔ Interior package coordination
Design & Build Office Fit Outs

Turnkey office fit outs designed around your business.
We deliver complete office refurbishment and fit out projects for occupiers, landlords and growing businesses looking for practical, well-designed workspaces.
✔ CAT A & CAT B fit outs
✔ Office refurbishment
✔ Space planning & design
✔ Furniture coordination
✔ M&E coordination
✔ Dilapidations & reinstatement
Why Clients Choose Us

Commercial Interiors
Expertise
A strong understanding of both specialist package delivery and complete office fit out projects.

Hands-On Project
Delivery
Experienced management teams focused on coordination, communication and programme delivery.

Quality-Focused
Approach
Attention to detail from pre-construction through to final completion.

Flexible Project
Capability
Supporting both major contractor teams and direct clients across projects up to £2m.

Reliable
Delivery
Safe, organised and professional site management across occupied and live commercial environments.
Supporting Commercial Clients Across Multiple Sectors

Main Contractors
Specialist partitioning and ceiling packages delivered safely and efficiently.

Businesses & Occupiers
Practical office environments tailored to operational needs and future growth

Landlords
CAT A and refurbishment solutions designed to improve occupier appeal and lettability.

Workspace Operators
Flexible commercial interiors built for modern working environments.
Our Projects
-
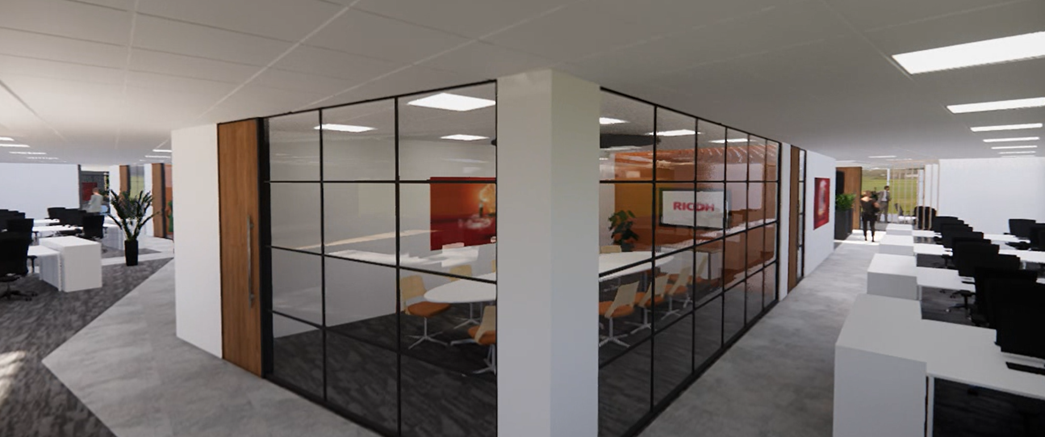
Farringdon Office Fit Out
CAT B Fit Out | 14,000 sq ft
Complete CAT B fit out including design, build and furniture installation.
-
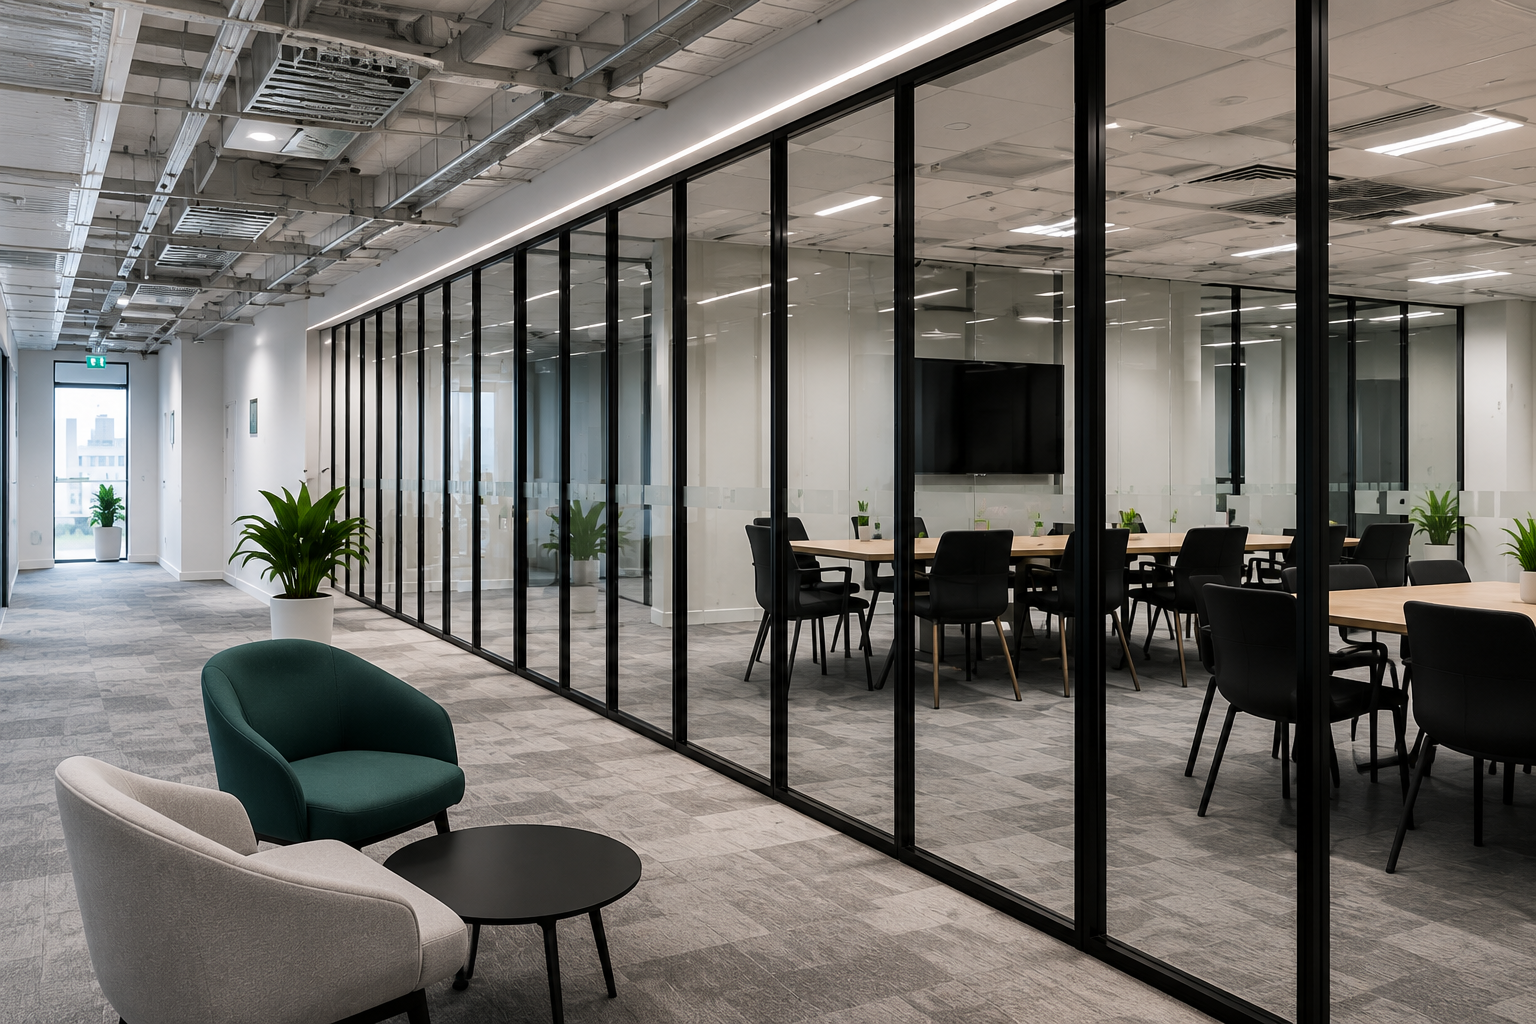
Paddington Workspace
Partition Package | 6,500 sq ft
Supply and installation of glazed partitioning and doors.
-
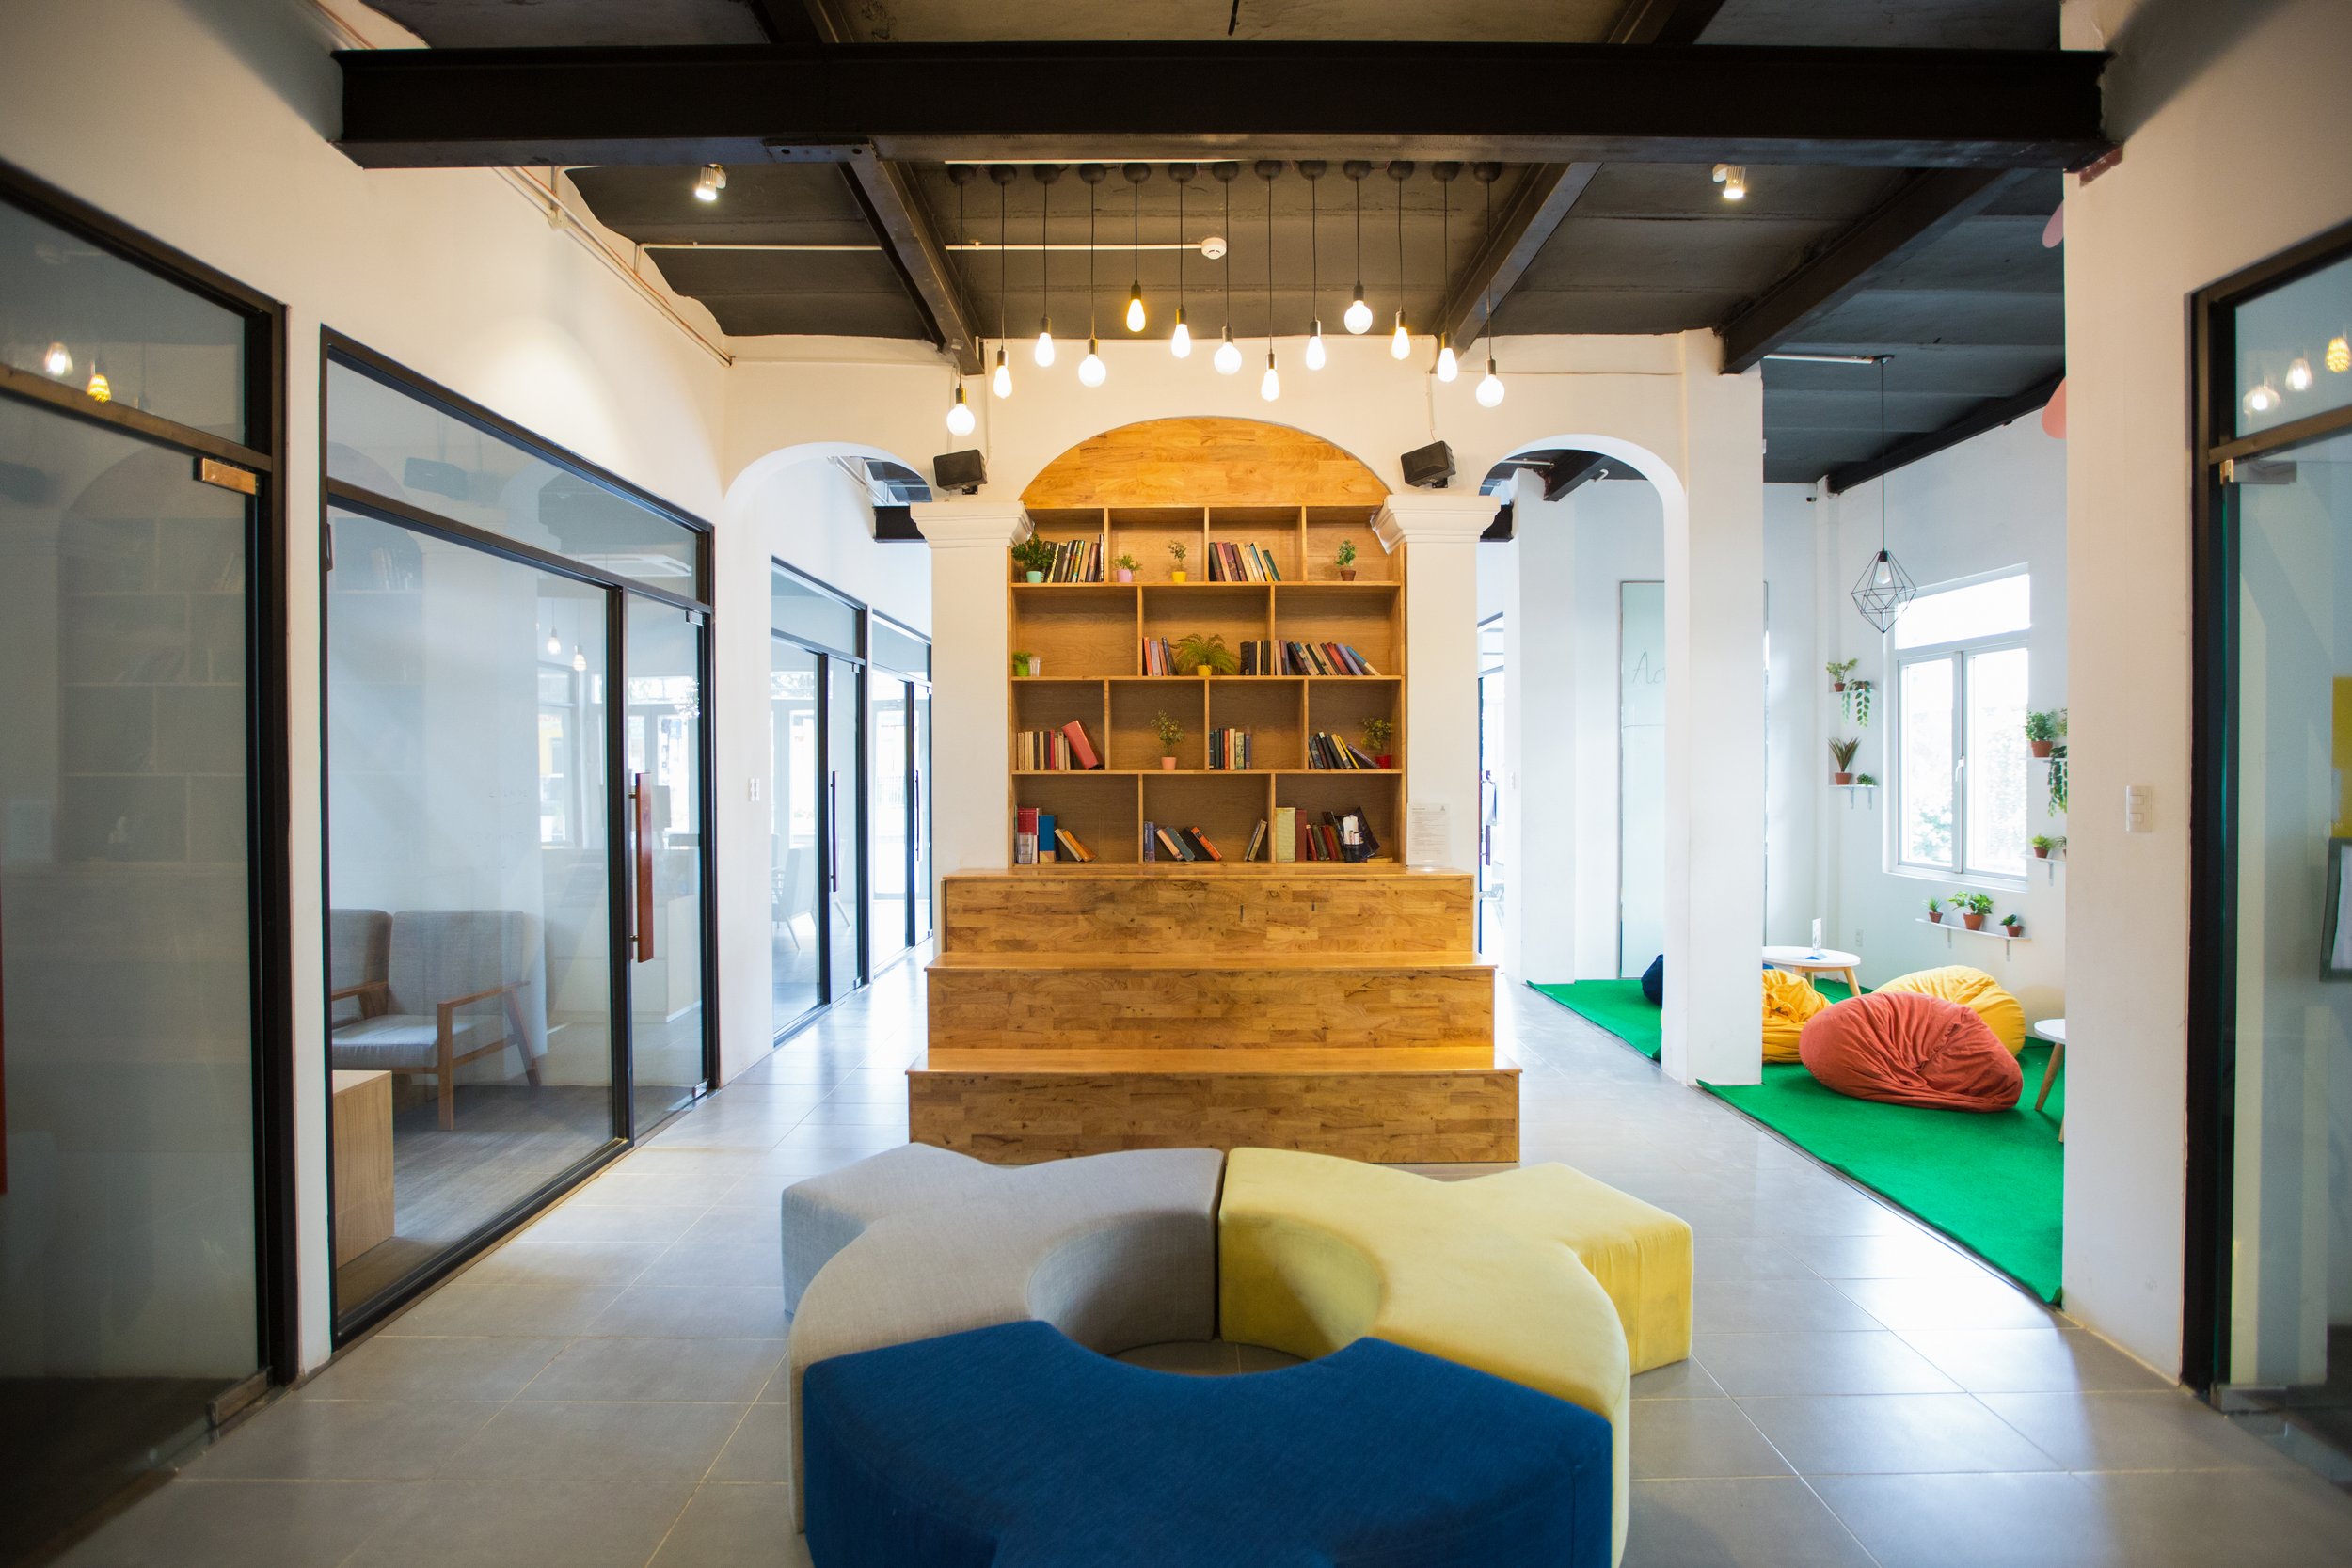
City of London Office
CAT B Refurb | 11,000 sq ft
Full refurbishment and fit out across two floors.
-
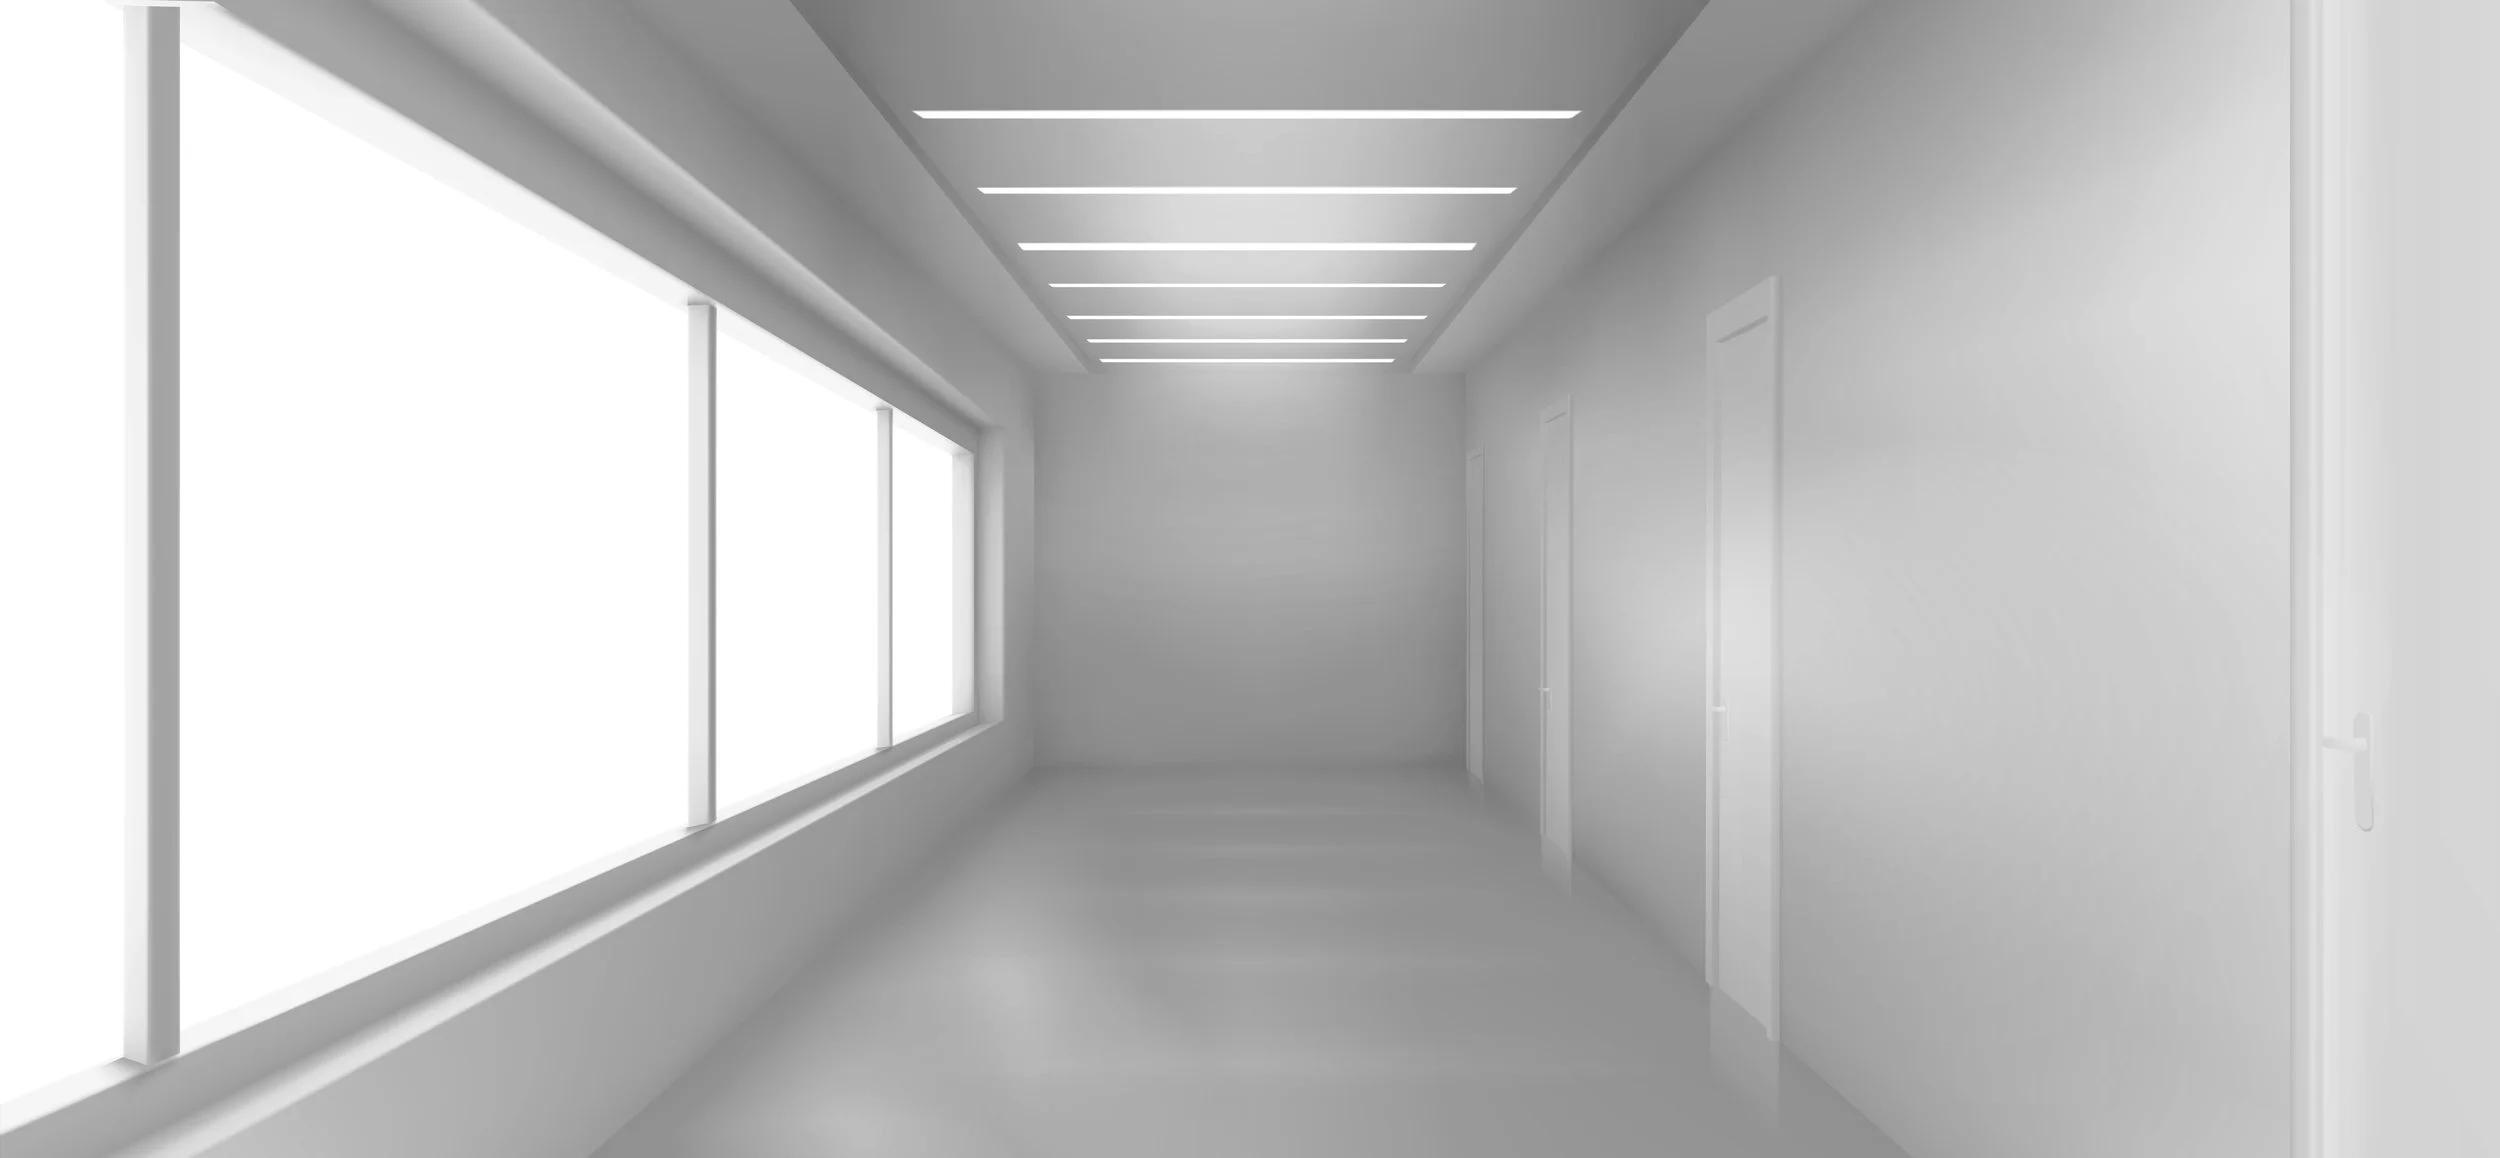
White City Office
Ceiling Package | 6,600 sq ft
MF ceilings and feature bulkheads installed to high-end specification.
-
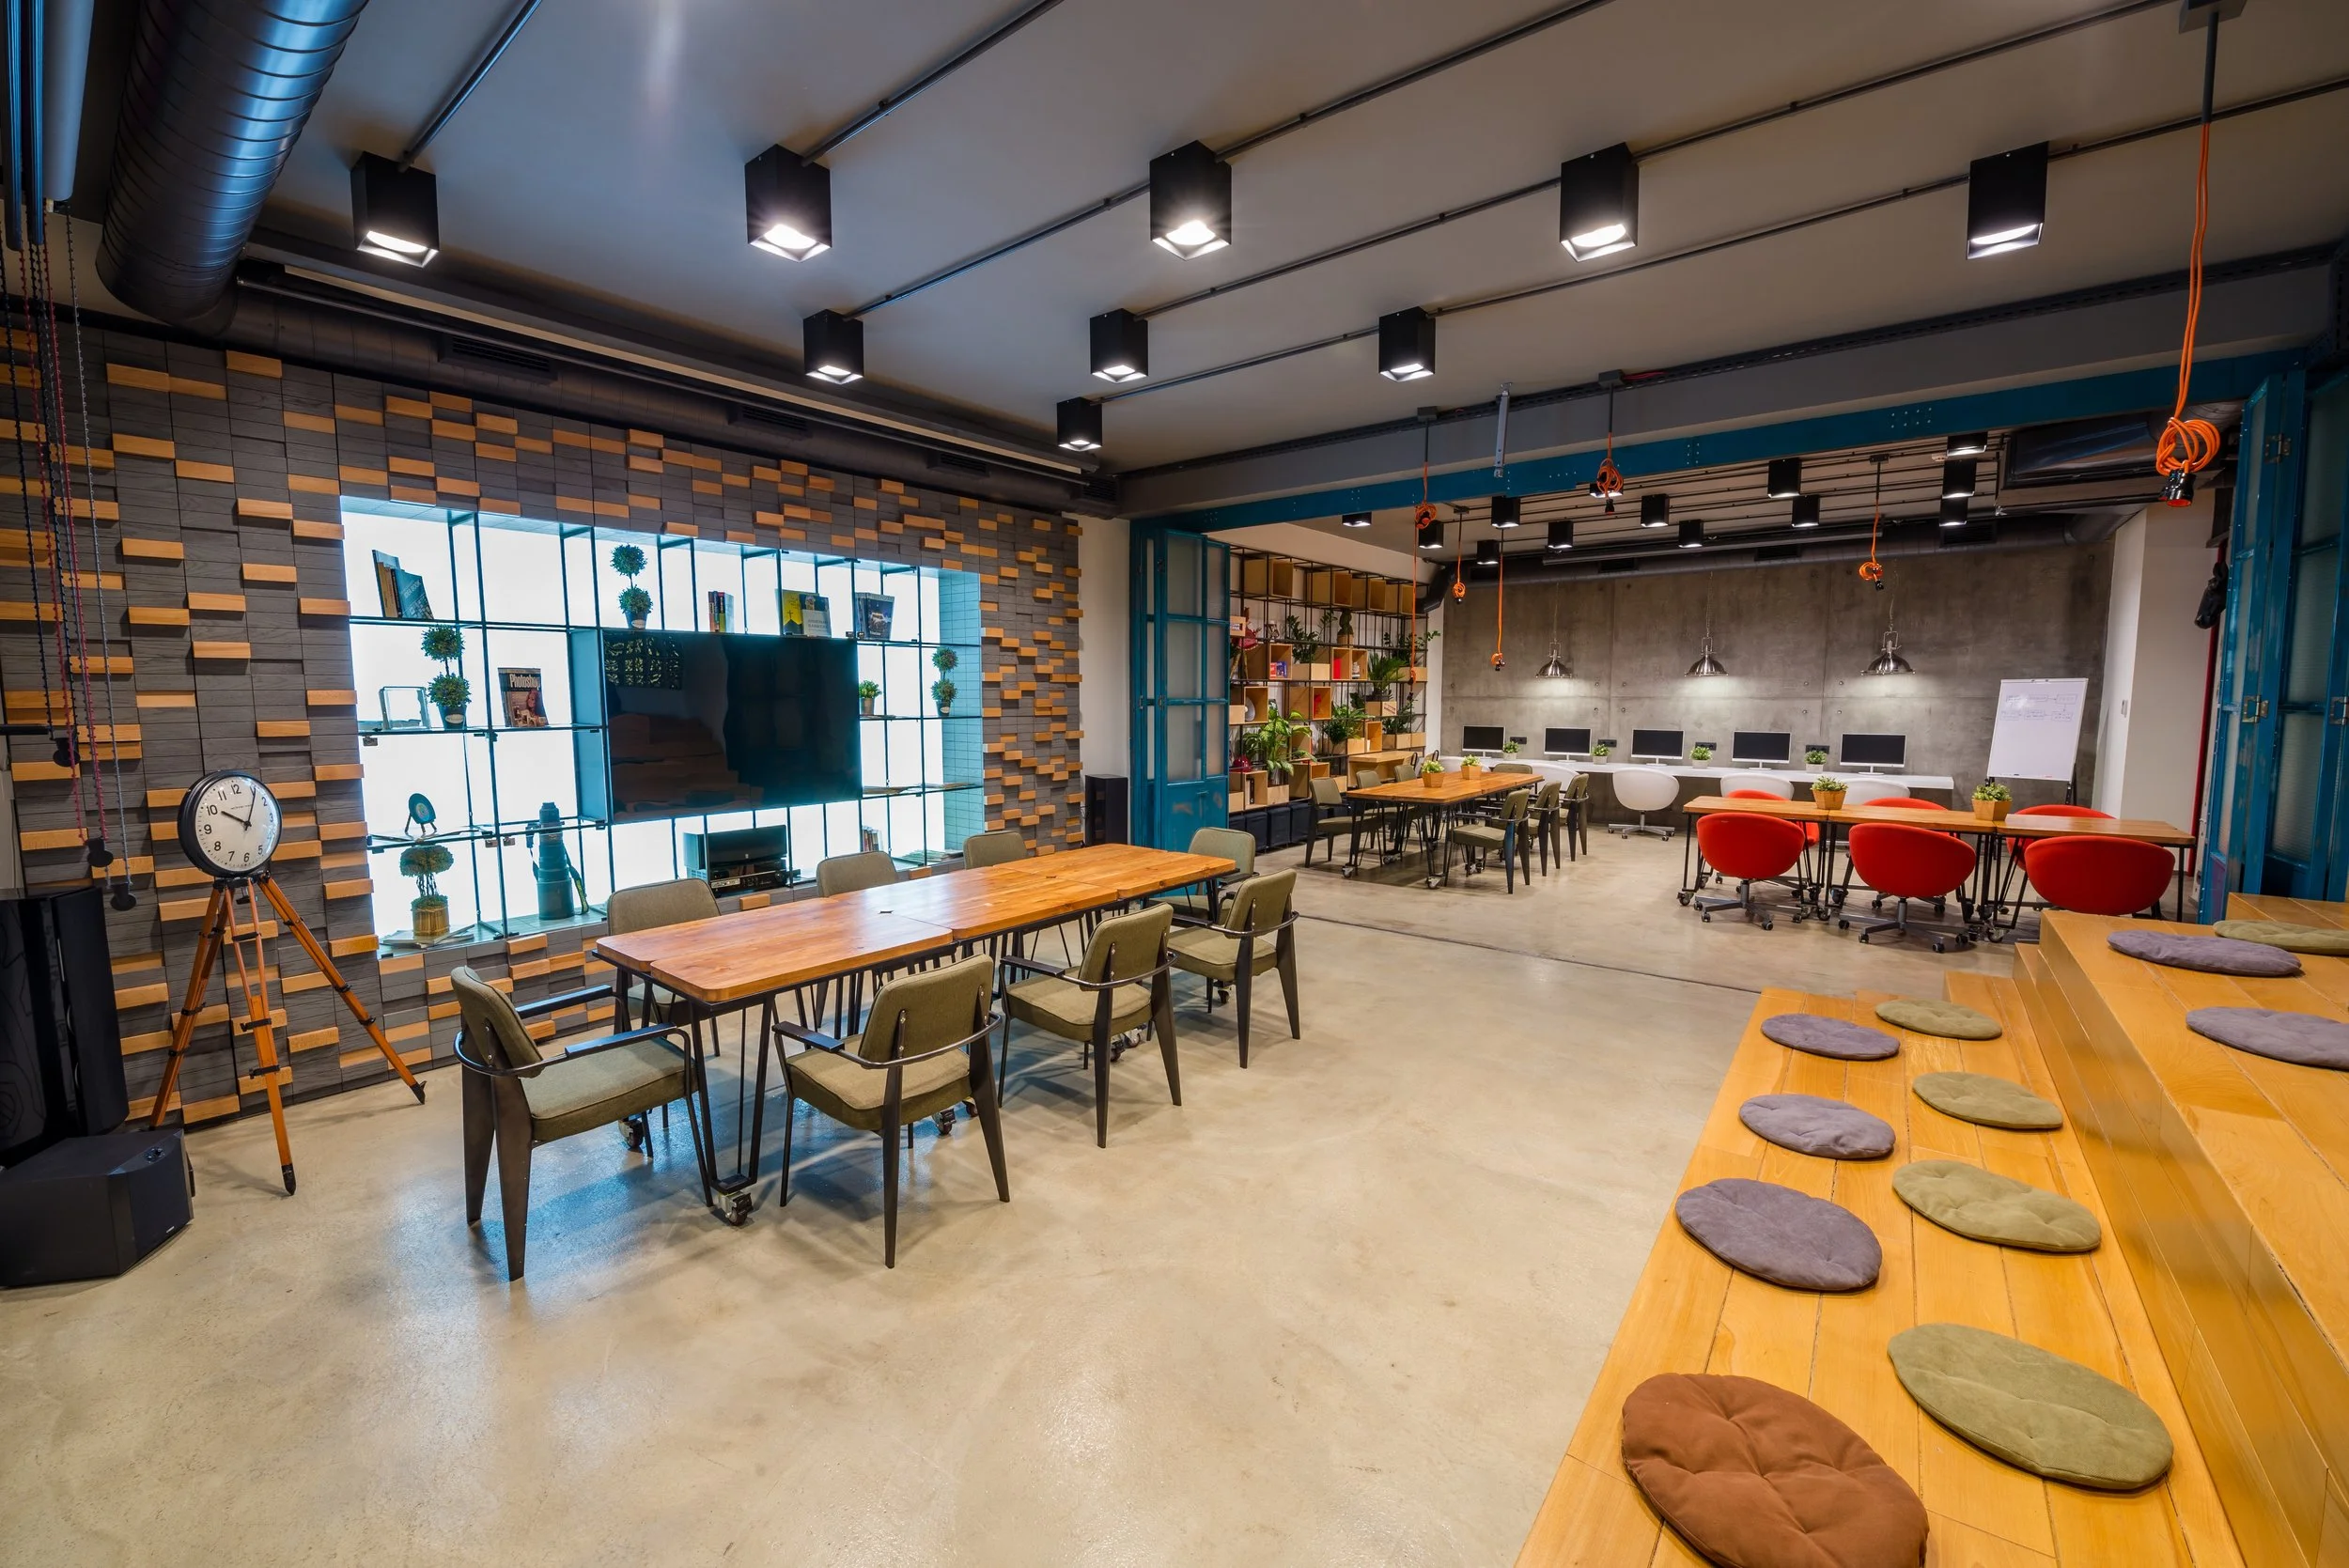
Reading Office Fit Out
CAT B Fit Out | 9,300 sq ft
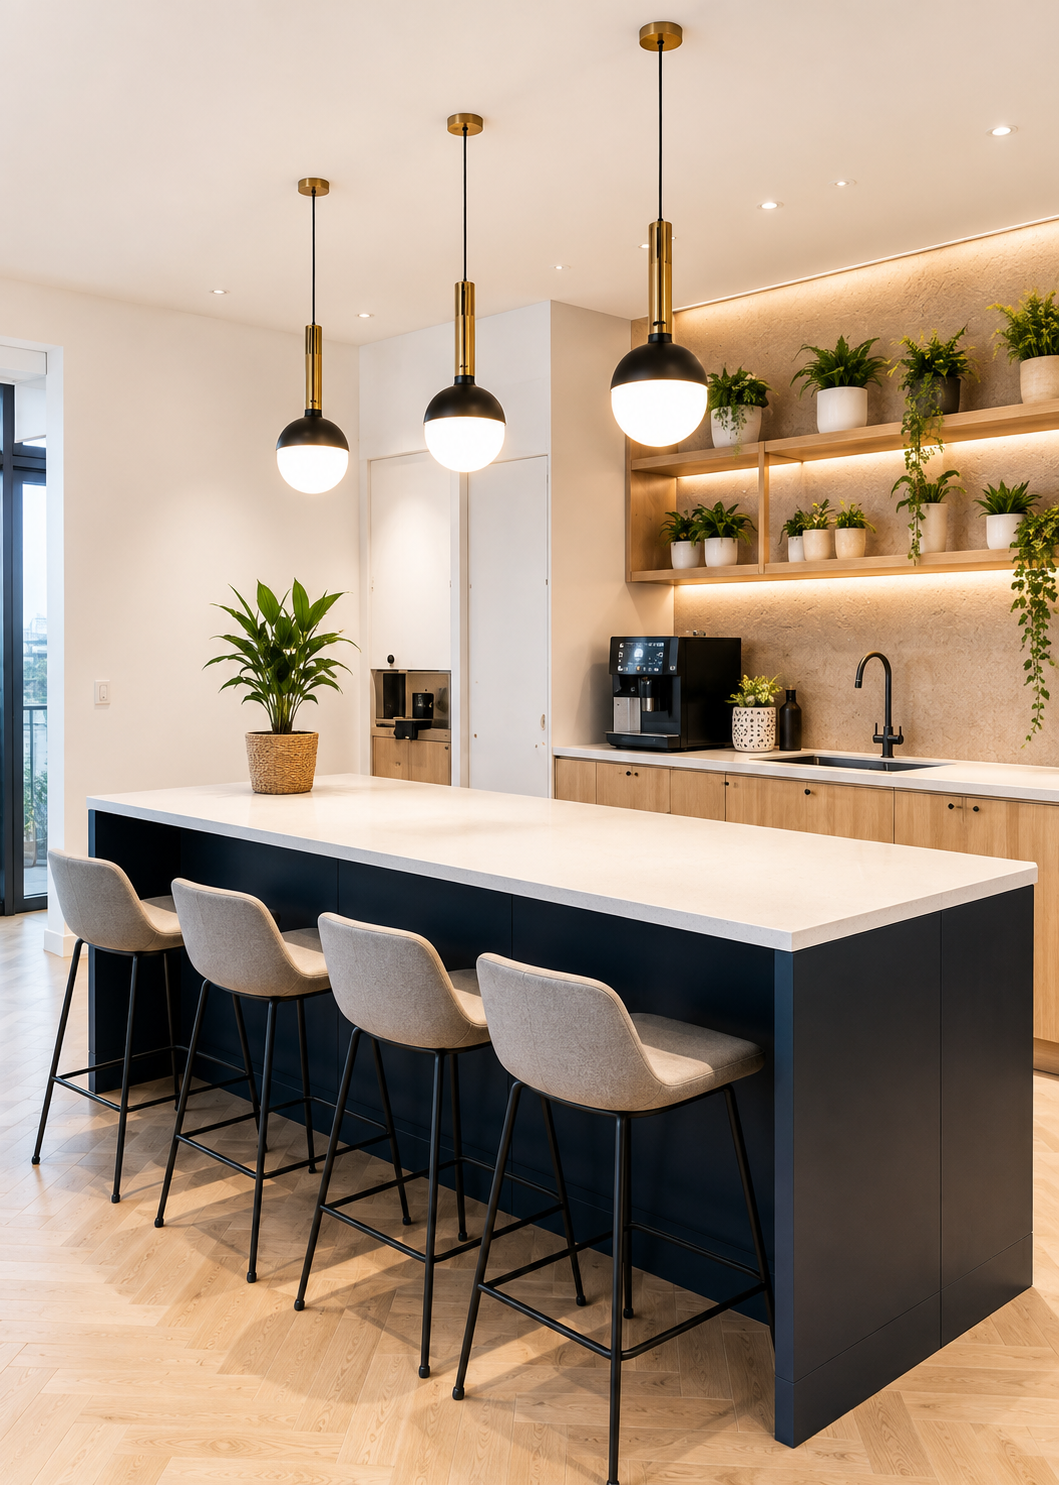
CAT B fit out with meeting rooms, kitchen and breakout spaces.
Planning a Commercial Interior Project?
Whether you require a specialist subcontract partner or a complete fit out solution, our team is ready to help.